Description
The plot on which the Villa-Roma Apartment Hotel is built is located in the town of Nessebar and has a beautiful view of the Nessebar bay. Old Nessebar is at no more than 500 m., And the nearest international airport is 15 km away.
About the complex
The complex of elite mansions “Villa ROMA” is a unique project, which even before the construction began became a great architectural event. It is absolutely harmonious, cozy and safe space.
“Villa Roma” is one of the few new projects in the luxury real estate market that combines the presence of sea air, the lack of industrial enterprises, the proximity of the old town of Nessebar, the UNESCO recognized world cultural monument, convenient communications, the possibility of heterogeneous tourism – rural, hunting, fishing , wine and forest, archaeological and not last place of pilgrimage tourism.
A big advantage is the separation of the complex from the other densely built up district structures, as well as the immediate proximity of the protected area to the “golden sand dunes”, in which there is a complete ban on construction. Already in the name of the project, the foundation of his concept is laid – the refined Italian style of architecture, in landscape and design, inspired by the sunny emotions, the cheerfulness and tranquility of the southern Bulgarian coast. This makes the place unique by its silence and the cosiness of the private territory, the blossoming green of trees, the bright colors of flowers and the singing of birds. Already in the name of the project, the foundation of his concept is laid – a refined Italian style in architecture, landscape and design, inspired by the sunny emotions of a cheerful and serene Italy.
Ecological compatibility
One of the important principles of ecological compatibility of residential buildings is the energy efficiency of materials. The solid brick walls of the classical building keep warm in winter and do not miss the heat in the summer. This makes it possible to minimize the use of air conditioners and other devices that regulate the room temperature in the apartments.
Such buildings are reconstructed after years, restored, and not demolished, as temporary glass. The lifetime of the house is of great importance from the point of view of ecology, the greatest harm of which is applied in the process of utilization of buildings.
Technological solutions
Rational solutions for engineering systems “Villa Roma” allow you to provide residents with the most comfortable and safe accommodation, as well as optimize operating costs.
Wall-mounted ventilating devices solve the problem of air purification in closed patios and with the absorption of foreign smells, traditionally rising in terraced houses from the bottom up. In residential premises, combined supply and mechanical exhaust ventilation is provided.
Much attention is paid to the safety of residents in the project – a complex of elite mansions will be equipped with a security television system, access control and management, as well as security alarm and video intercom systems.
In addition, the mansions of the project provided for an automatic fire alarm system; automation of smoke and ventilation systems and water extinguishing systems, as well as an alert and evacuation management system.
Architecture
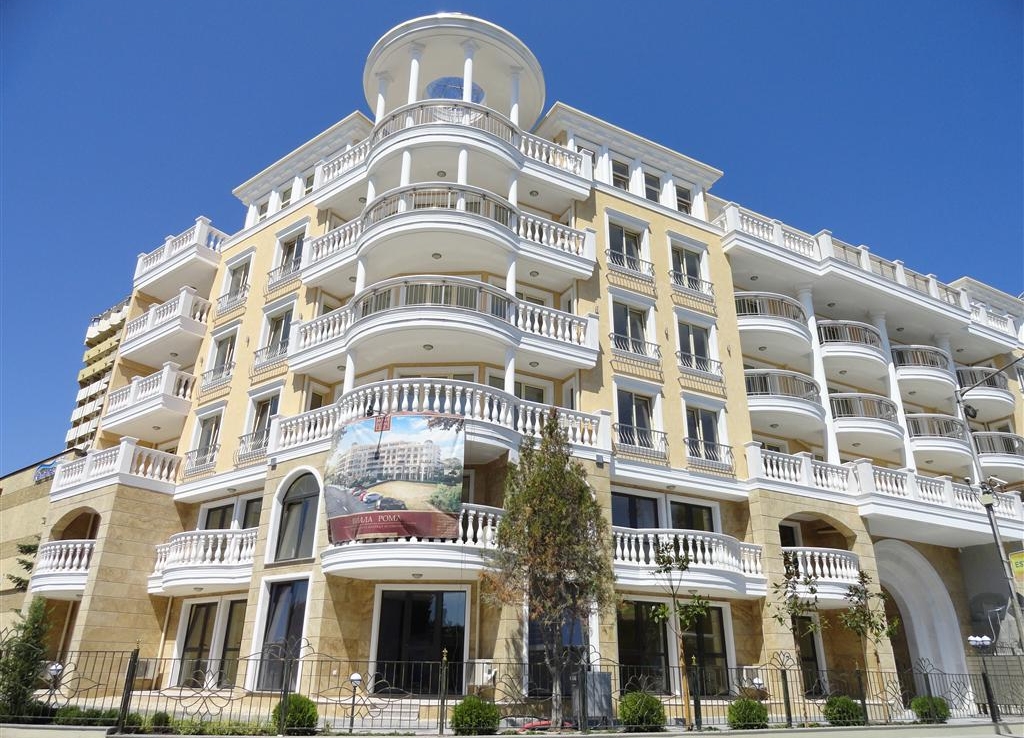
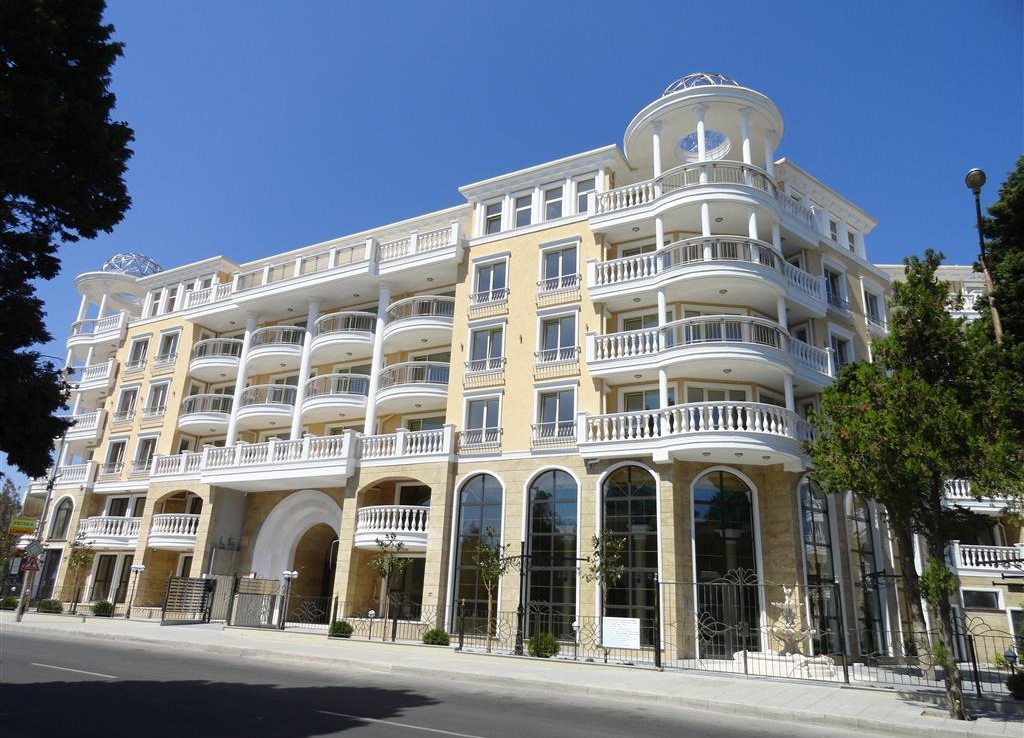
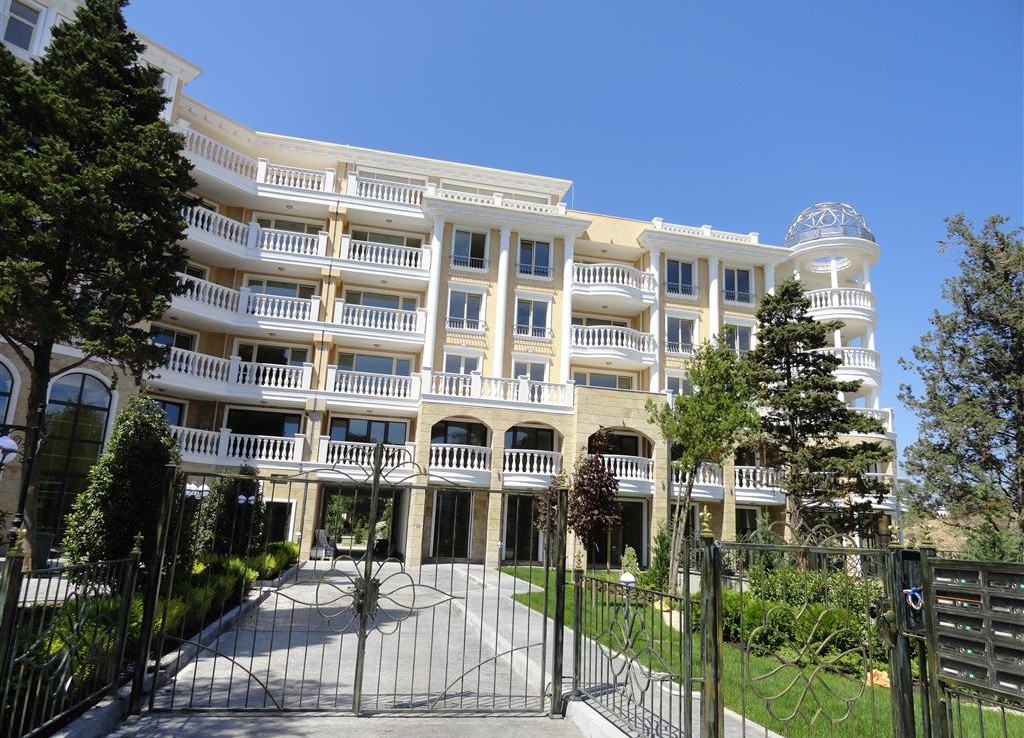
Architecture “VILLA ROMA” is a harmonious perfection of proportions, integrity and clarity of compositional and spatial solutions. The image of the building corresponds to the taste of the Russian tourist. Eclectic style – a mixture of architectural styles neoclassicism and secession, characteristic of the 19 and early 20 century. In this case, there are references to the architectural decorative style of the ancient city building of this period. In essence, the Secession is still known in various countries under the name Jugendstil /, Modern / modern /, Liberty / liberti /, Art Nouveau / art nouveau /. In architectural practice this style is massively interpreted under the sign of postmodernism.
In the spirit of this aesthetics, the problems of plastic erection of the volume and the role of chiaroscuro, the sinuous lines of roofs and the accent of semicircular elements in two corners, materials and their aesthetic quality are solved. Elements are used as a solid foundation – the first non-residential floor is combined with the first floor by means of a stone cladding / rustic / unworked stone, a classic order system consisting of columns, pilasters, cornices, friezes, balustrades, etc. To bring the facade in the “mobility”, alternate massive railing with balusters and metal railing. Ornamental medallions will be placed in the characteristic places, and the corners of the building will be crowned with delicate decorative domes.
The facades will be treated with smooth plasters on a mineral-based color, modeled on the architect. The first non-residential floor and the first floor will be finished with a stone cladding of untreated stone. Window frames will be made of a colored aluminum profile. The railings of the balconies will be decorated with metal structures, mandatory for houses built in the style of secession. They will be executed at a height of 1.05 m above the level of the finished floor, according to the details of the architect.
Yard as center of attraction
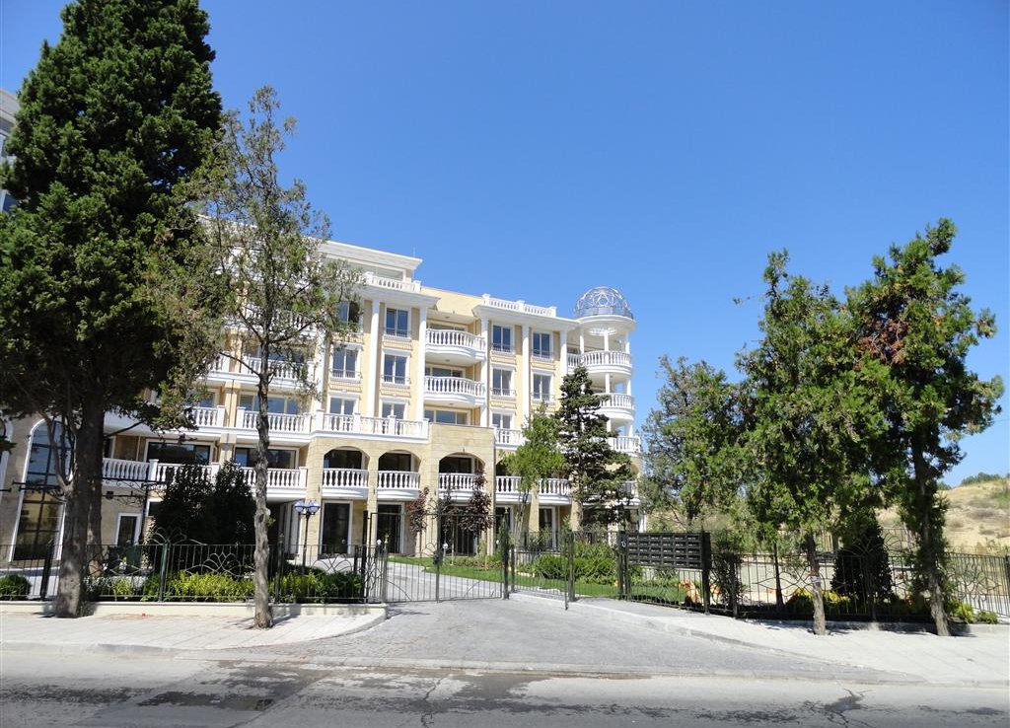
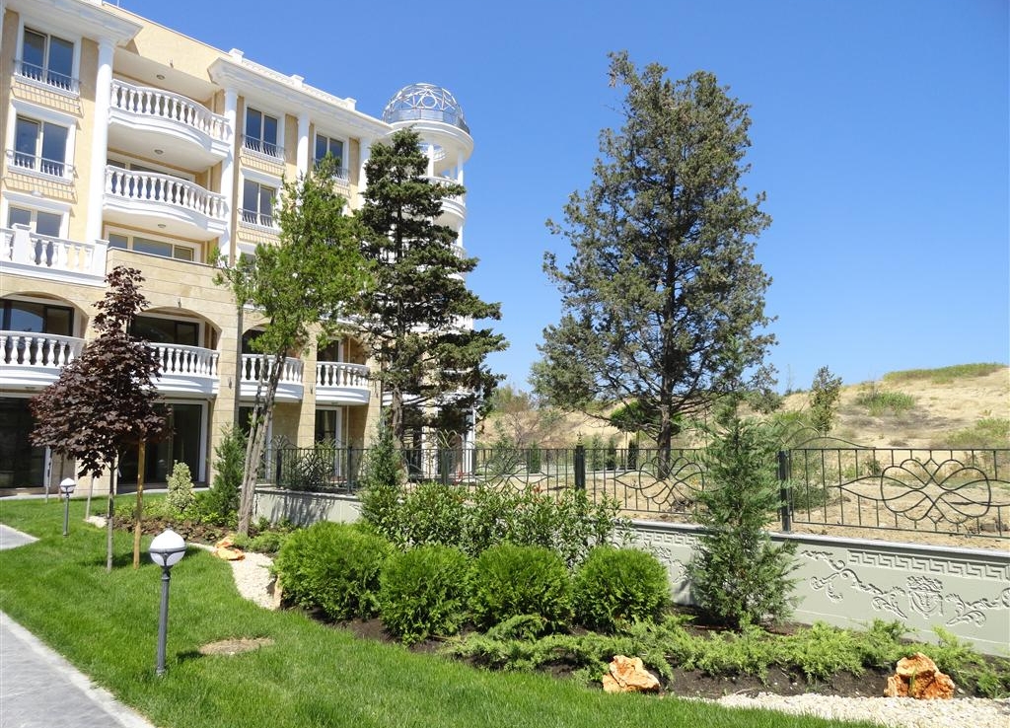
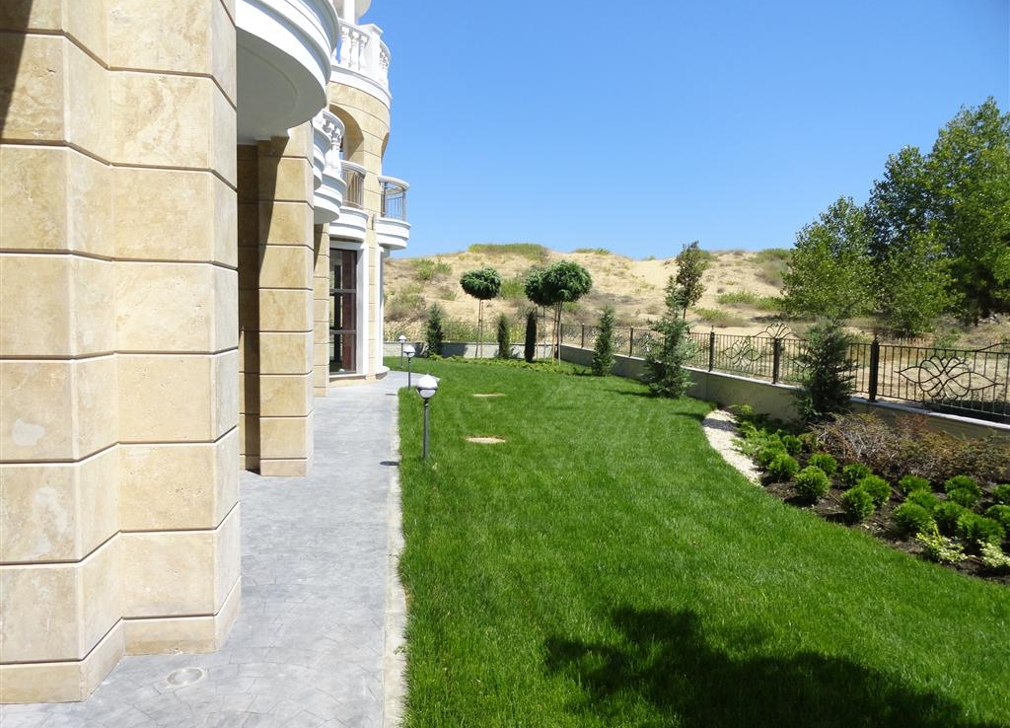
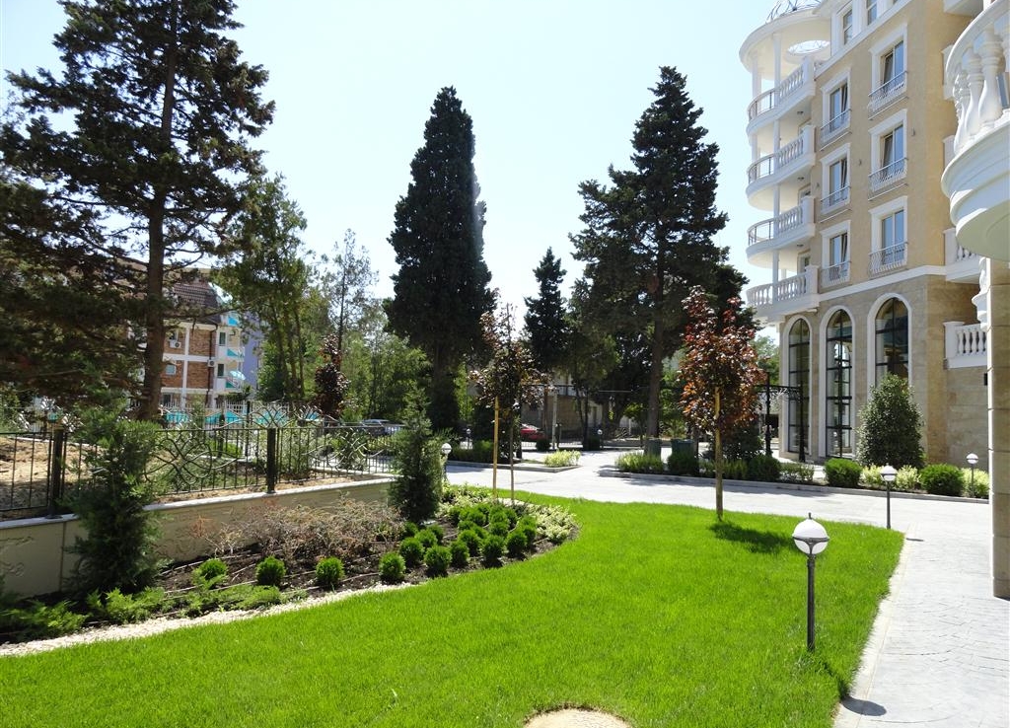
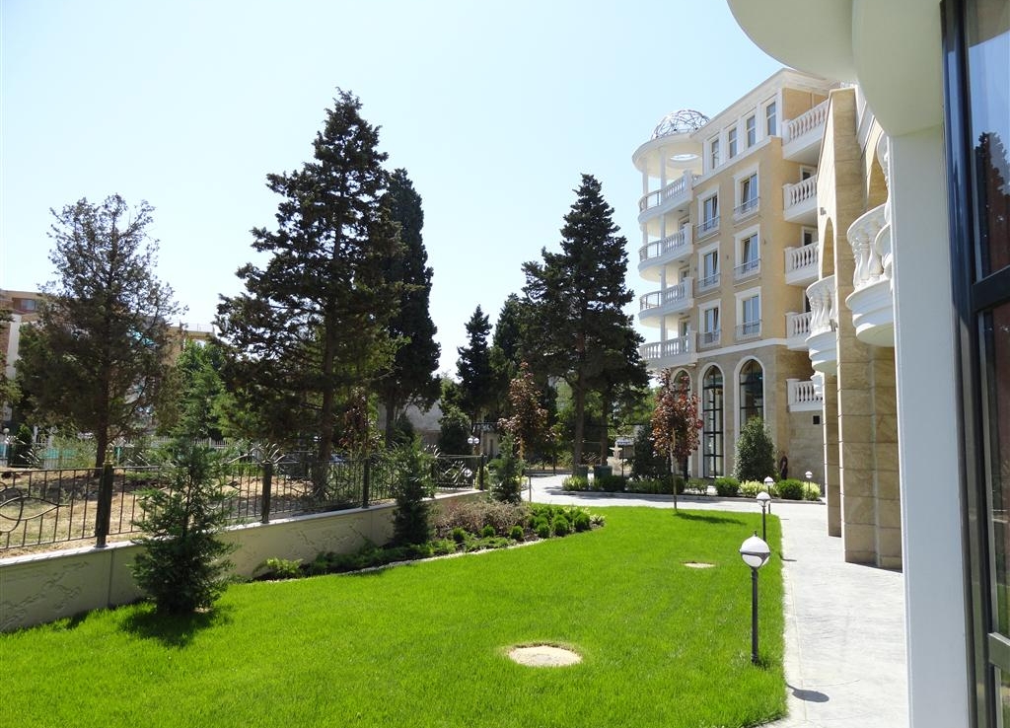
Once it was accepted that the front facade of the house would go out on the red line of the street. But the era of the facades has passed. The idea of protection of living space is in the Italian palazzo. Responding to this idea, the architect of the project turning the facades into the yard, and making the yards open – so that it can be seen from just about every point.
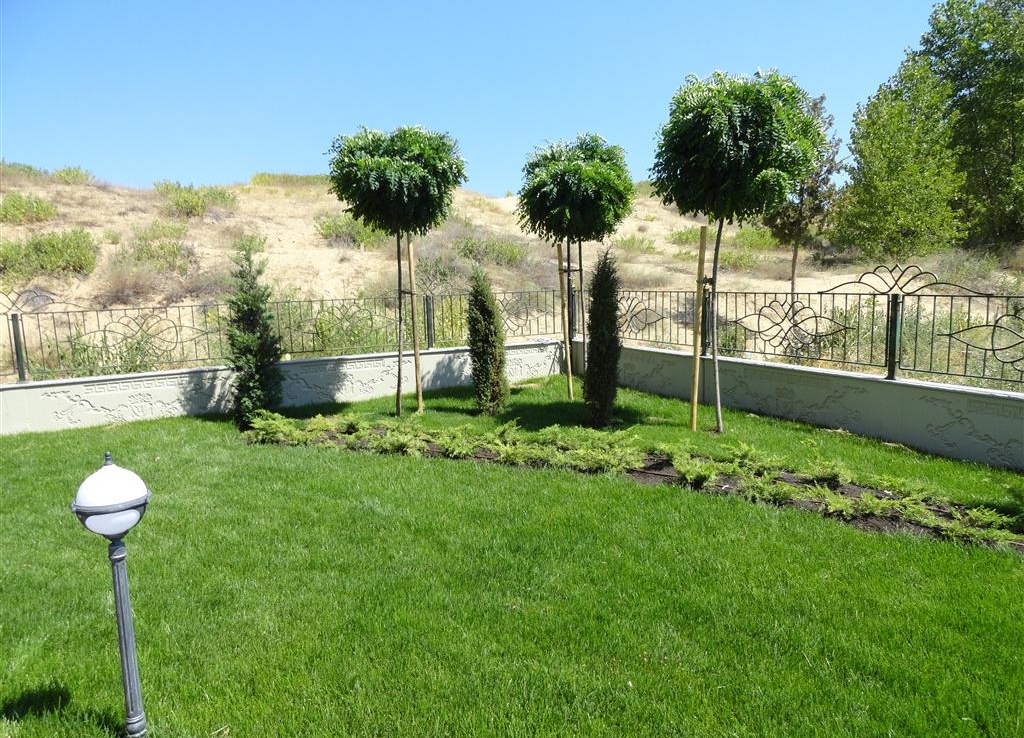
The architects of “Villa Roma” laid the maximum opportunities for the formation of a private courtyard space. The case for the modern city is unique. The total area of the adjacent territory of the complex is 1.5 decares. Thoughtful landscape design continues the architectural concept and creates a sense of harmony and comfort.
Composition
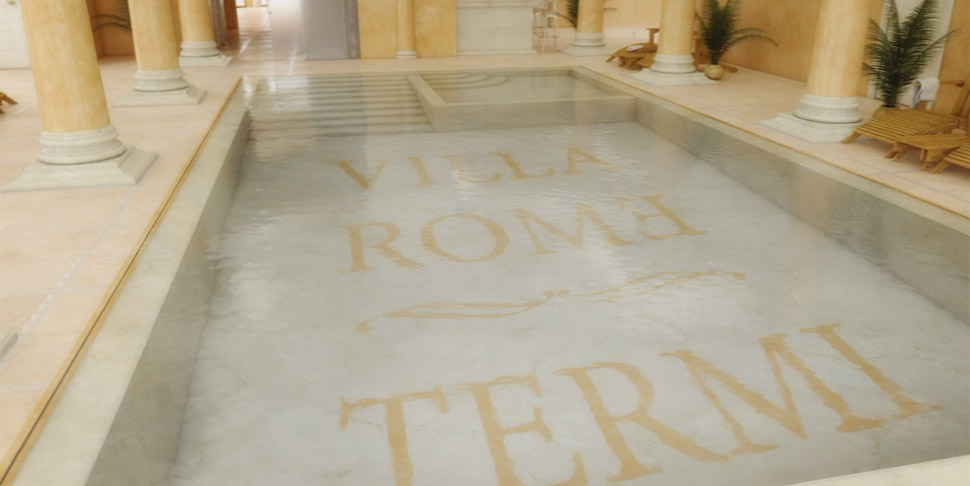
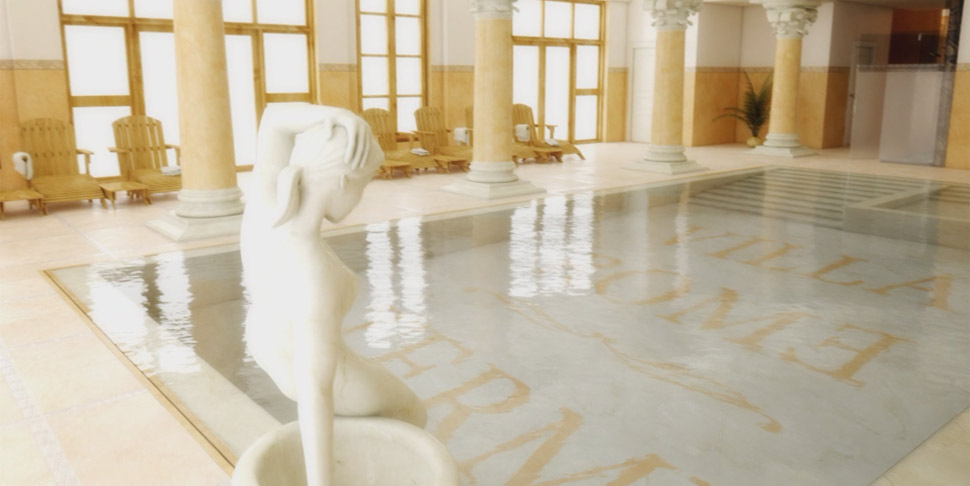
Thanks to a clear division of the entrance groups, each of the seven mansions is detached, which creates a feeling of privacy and chamberiness of residence. Mansions bear the names TRATORIA and THERMA. Open terraces of residential buildings form green courtyards on the roofs.
Property Documents