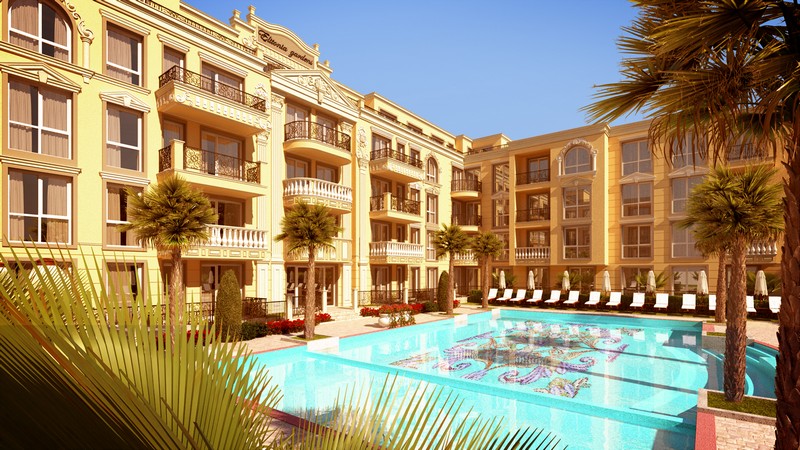
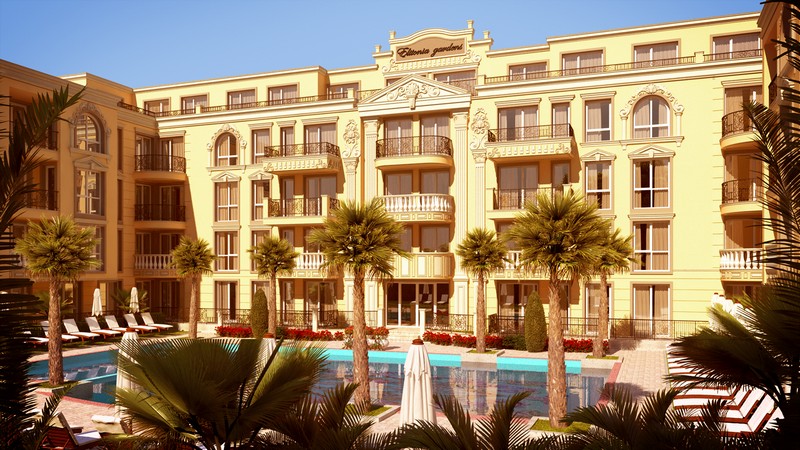
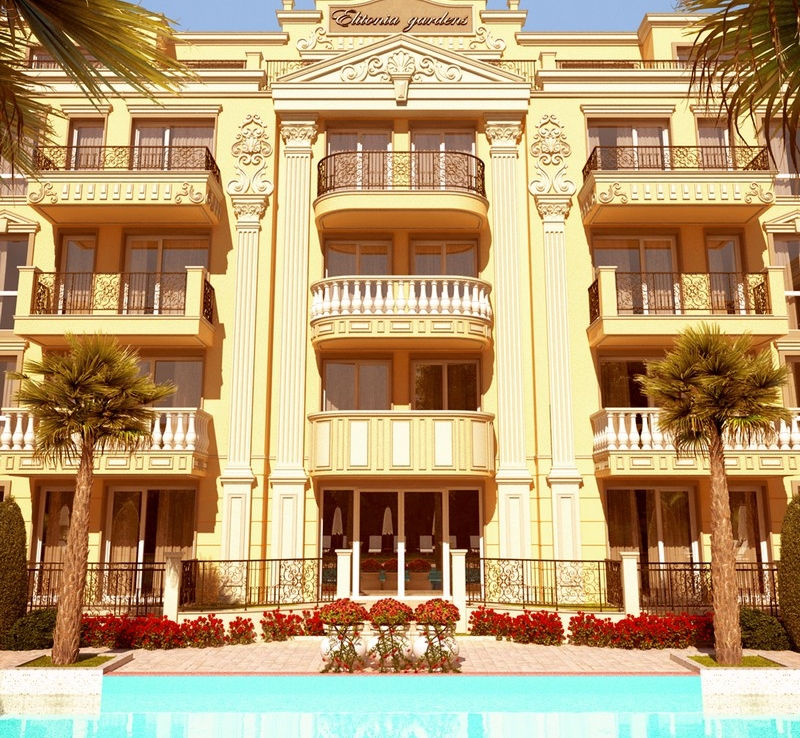
The complex is located 400 meters from the sea and sandy beach near the center of Ravda. Nearby, restaurants, supermarkets, and cafes are open all year round.
On a large territory, a wonderful recreation area for residents with a swimming pool, landscaped alleys by a landscape designer has been created. The territory is decorated with elegant pergolas, rotundas, gazebos, walking paths bordered by elegant lanterns. The territory is completely fenced.
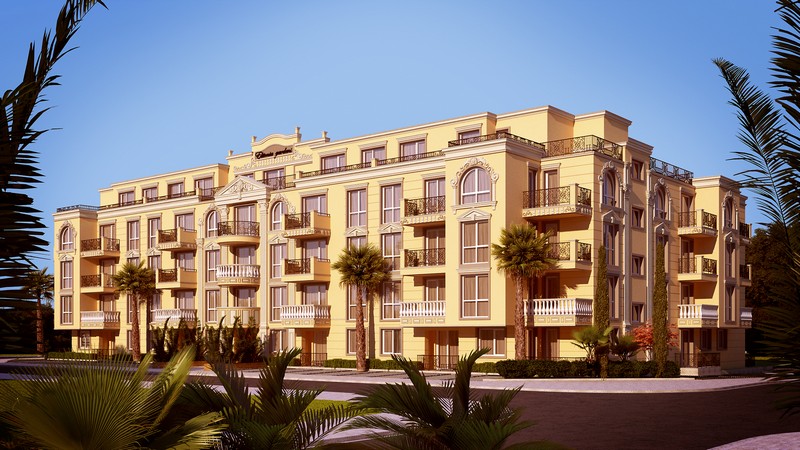
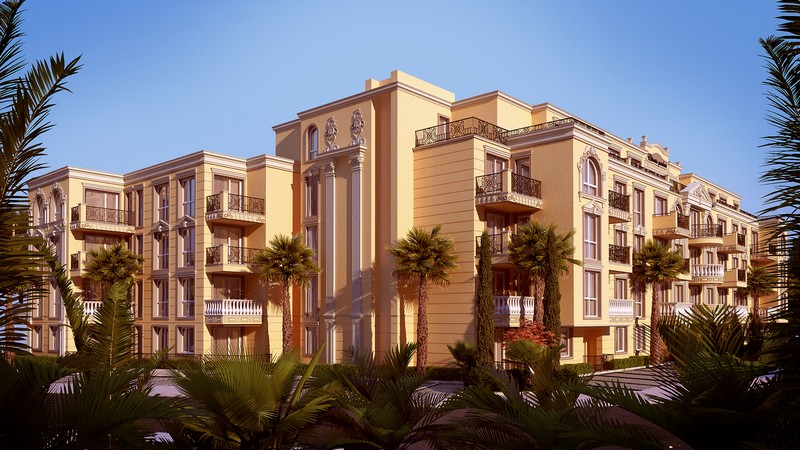
The complex is characterized by a bright architectural appearance, impressive exterior, interior and the highest quality of construction and craftsmanship of each detail.
The use of the best materials and modern technologies makes it possible to meet the high requirements of customers.
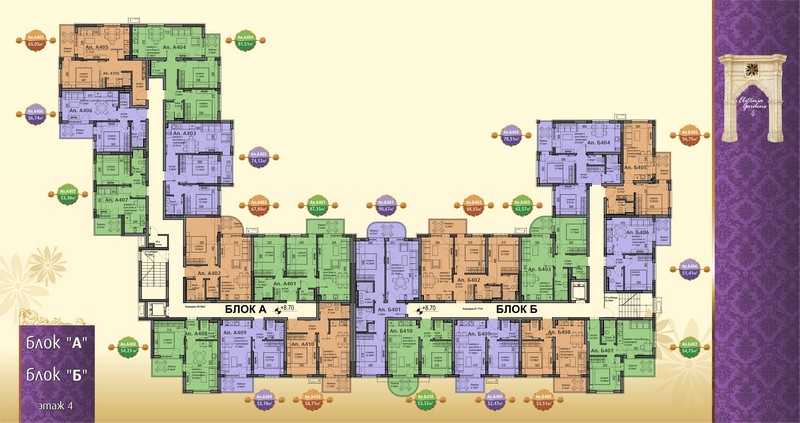
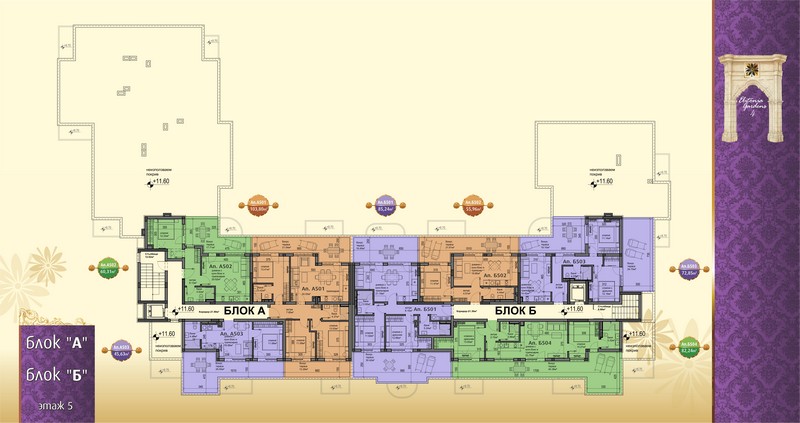
“Elitonia Gardens 4” is a two-blocks, five-storey building and offers buyers a wide choice of apartments. The areas of the apartments are from 45 to 135 sq.m.
The complex offers underground parking and garages, storage and bicycle storage.
We will be glad if you like our new complex and you will appreciate our desire to create a beautiful and cozy environment for your family’s vacation by the warm sea of the Bulgarian coast.
DEGREE OF READINESS – LUXURY CLASS – FULLY FINISHED:
Type of construction – monolithic, reinforced concrete, allowing changes in the distribution
Walls – brick,
plastered insulation – thermal insulation of external walls, thermal and water insulation of terraces, thermal and water insulation of the roof,
Facade – German plaster, natural stone, wrought iron parapets
Windows – PVC Rehau” – five-chamber German profile
electrical wiring – automatic electrical panels, switches and sockets – according to the electrical project, electrical wiring for boilers and air conditioners, lighting fixtures, electricity meters
plumbing system – made of polypropylene pipes, made in France
sewage system – also made of PVC pipes, water meters
entrance door – solid, metal, with secret/thorn/ locks
interior doors – German MDF
interior paint – German latex
flooring in the bedrooms and living room is made of high-class laminate – made in Switzerland
flooring in the hallways and kitchen – Spanish terracotta
terraces – ceramic granite, wrought iron
bathrooms – will be decorated with Italian tiles, sanitary equipment / sink, toilet, faucet and shower mixer/, shower cabin, boiler, fan,
supply for cable TV, Internet and telephone
ventilation – flow-exhaust
air conditioning in the living room with an individual cooling and heating system
common areas and the foyer will be finished with marble, columns and decorative gold elements in the same style, wallpaper on the stairs and railings from wrought iron.
COMMUNICATIONS:
electric power – its own transformer – power 220 V.
central water supply and central sewerage
heating-air conditioning
telephone, internet, satellite or cable TV
roads – with hard surface
fencing of the site
security of the territory and maintenance service
SECURITY:
The security system provides:
one fence of the territory
checkpoint system
individual alarm in each house
video surveillance
MAIN SERVICES:
year-round maintenance is carried out by the developer
professional care of common lawns /cleaning and maintenance of landscaping/
cleaning of common areas and underground garage
elevator maintenance
swimming pool maintenance
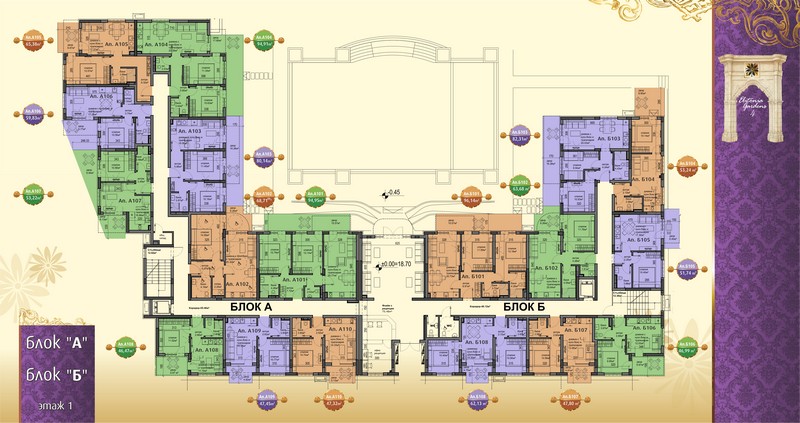
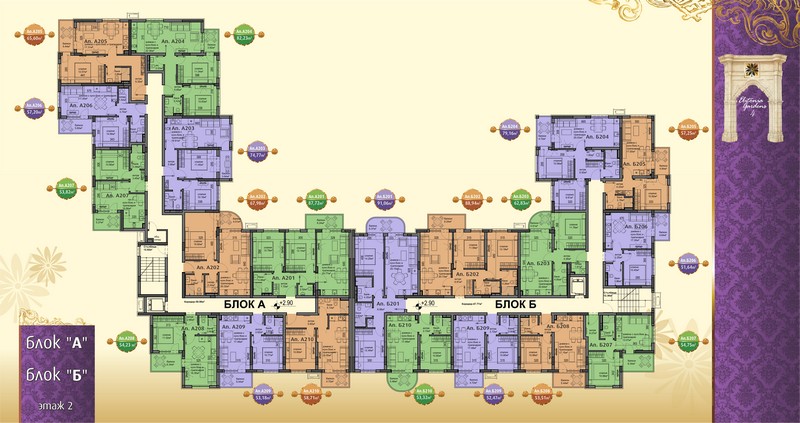
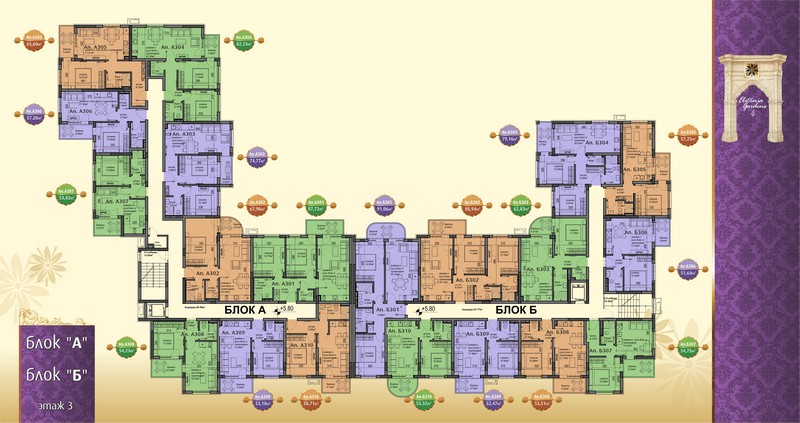
ELITONIA GARDENS 4 – Ravda