Description
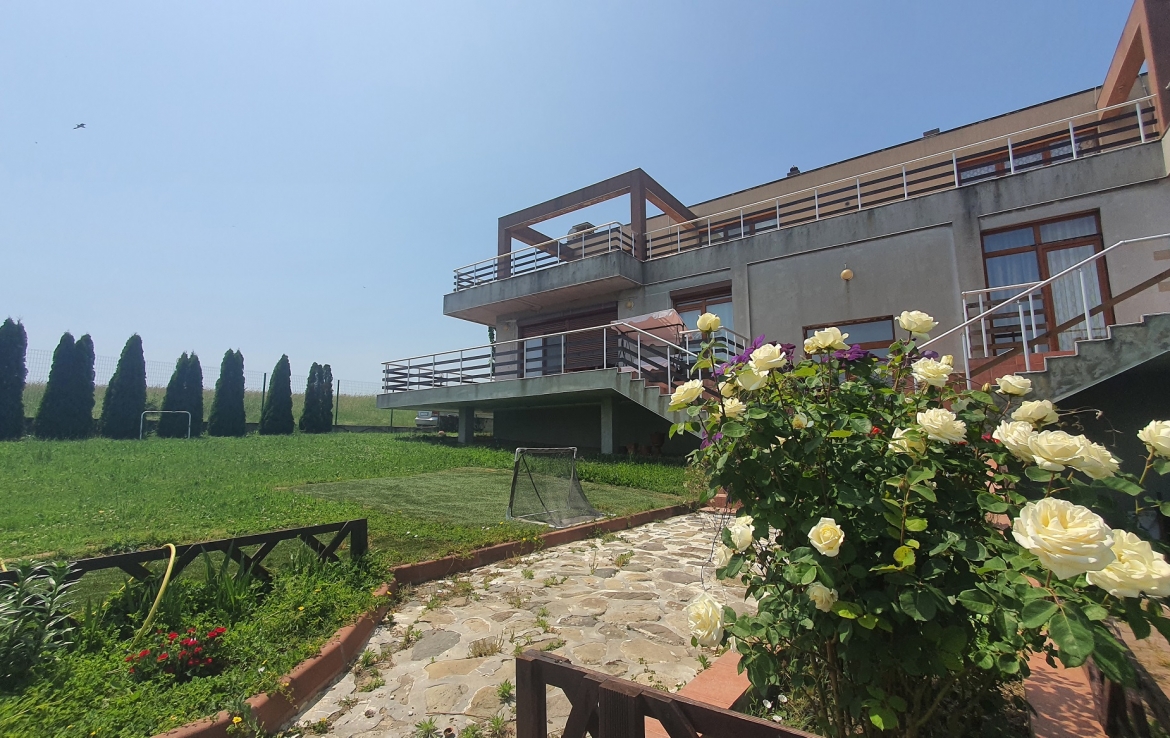
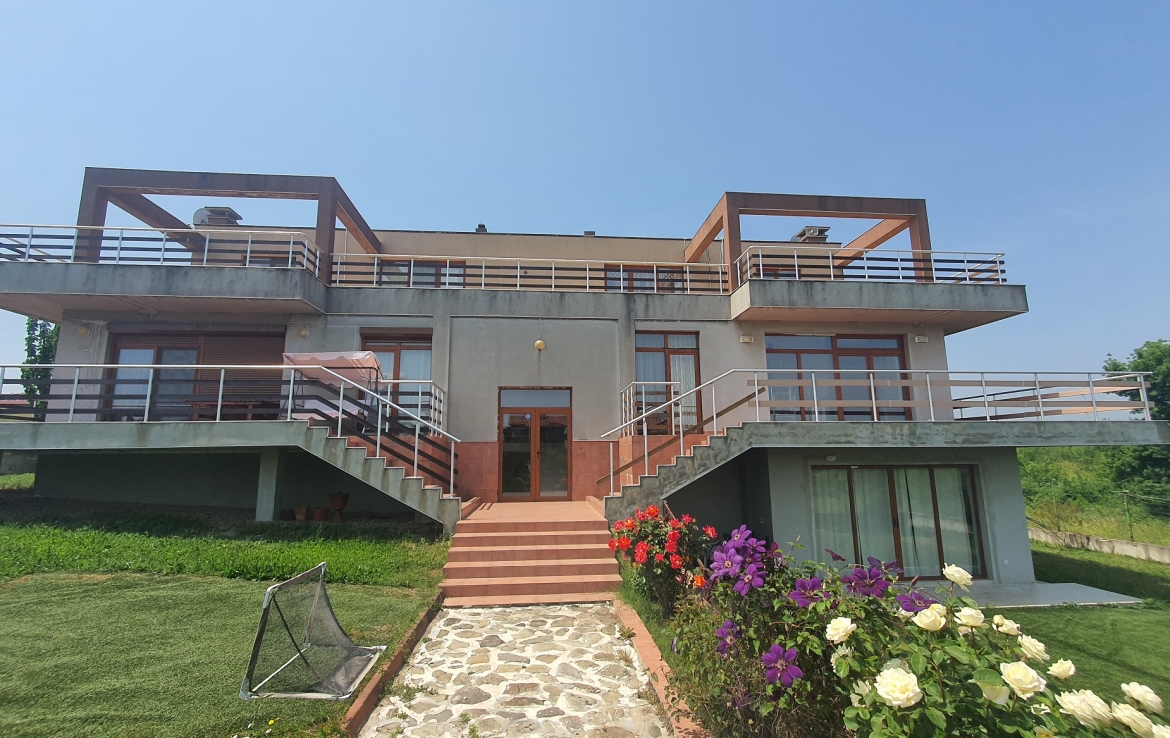
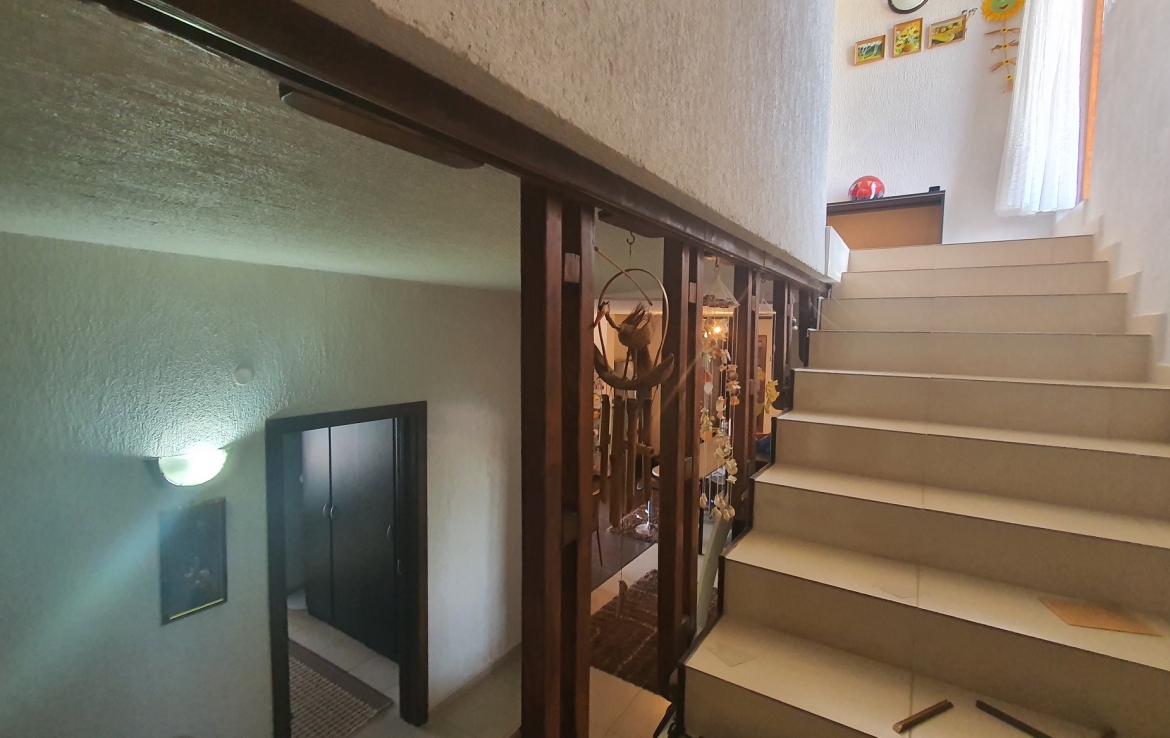
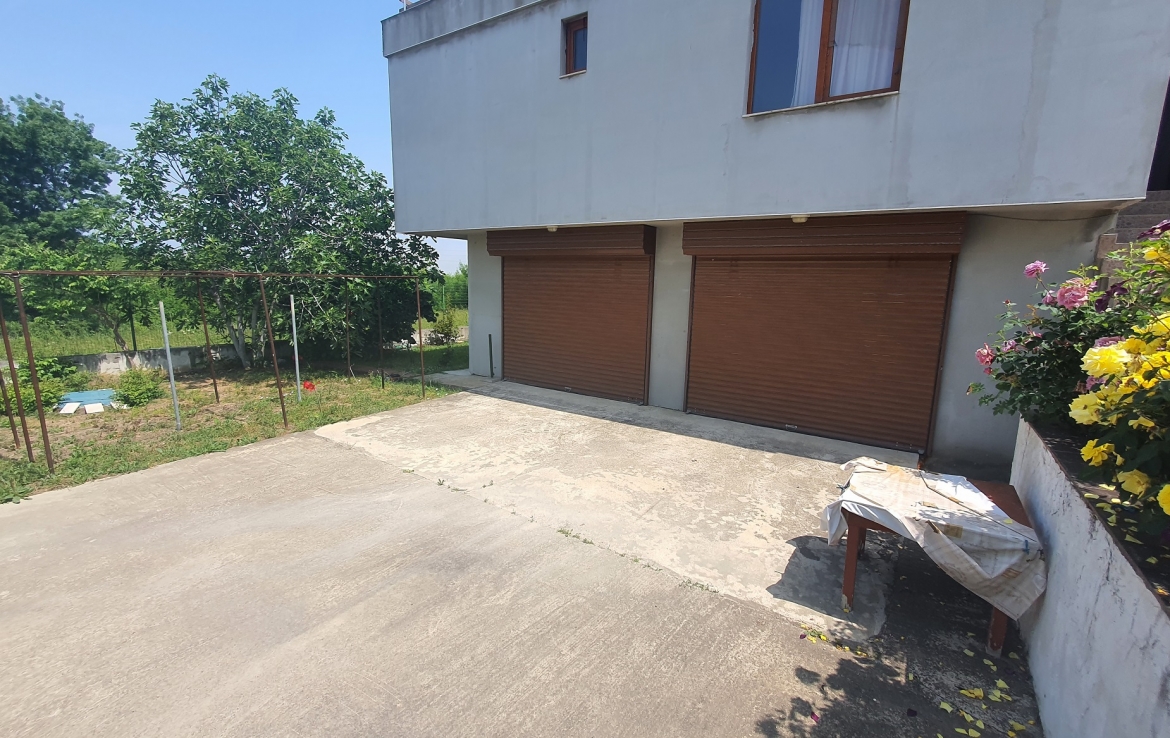
A large house for sale with an area of 670 sq.m. on a plot of land with an area of 980 sq.m. in the village of Lozenets, municipality Tsarevo, Bulgaria. Distance to the beach – 1 km. Distance to Bosnia Eco Zone – 7 km. Distance to Bourgas Airport – 67 km. The house was built in 2007. It consists of:
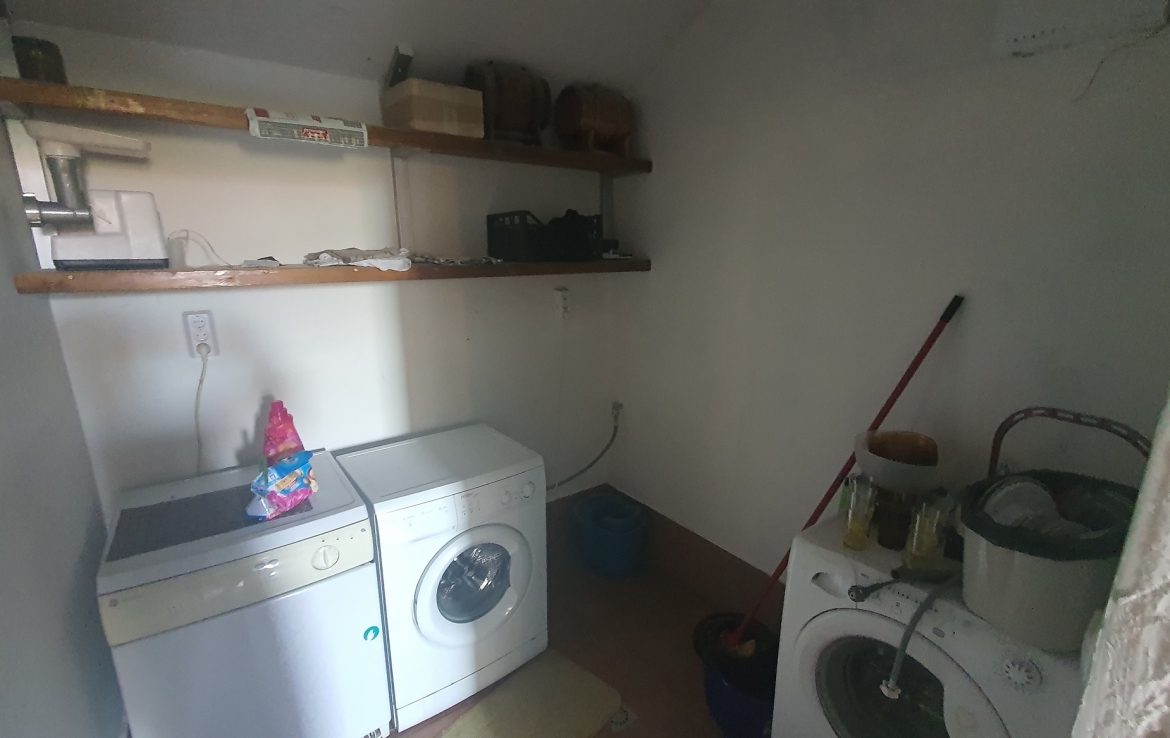
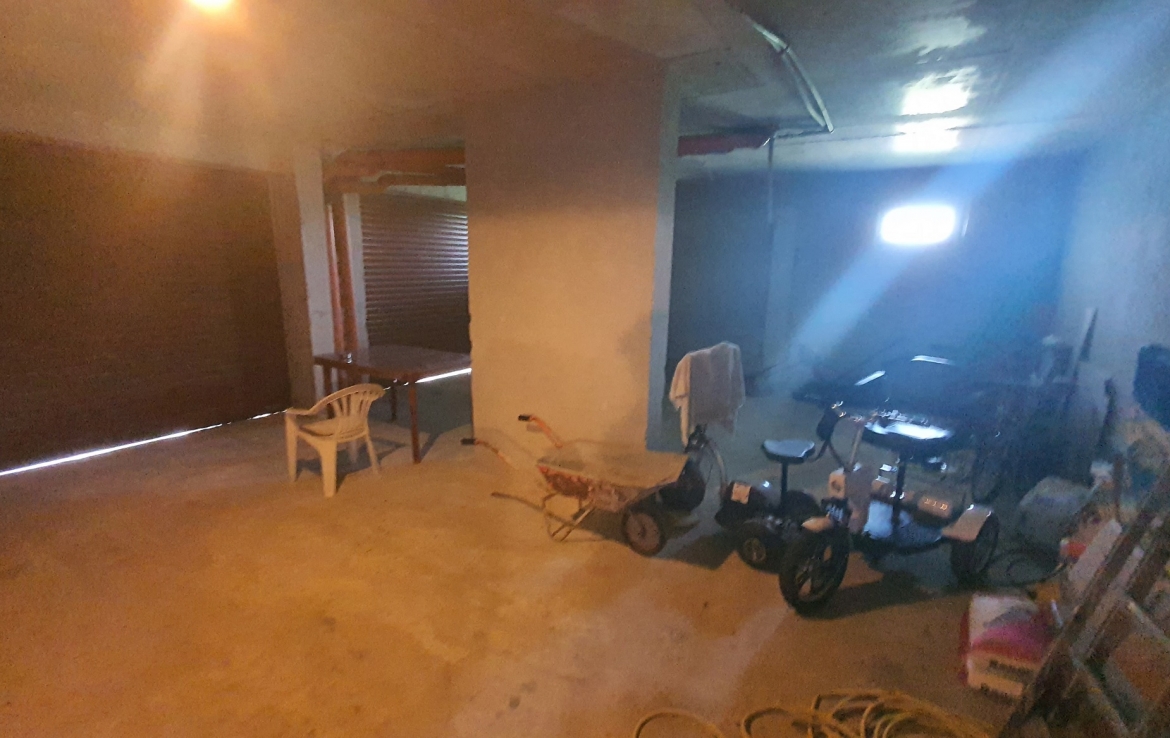
Ground floor with an area of 127 sq.m. , in which a winery was built, a room provided for a tavern, a laundry room with a bathroom and a large garage;
Second floor with an area of 360 sq.m. , in which two separate apartments are built, as follows:
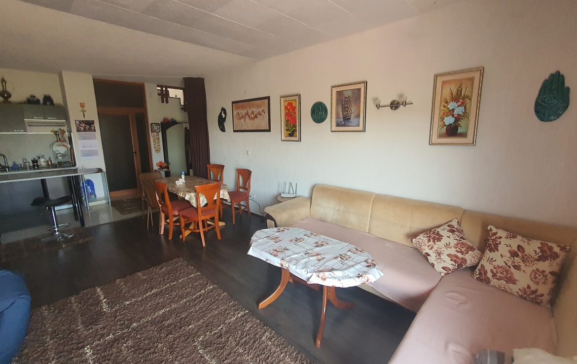
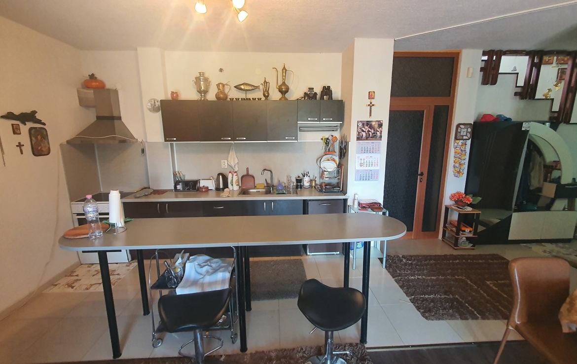
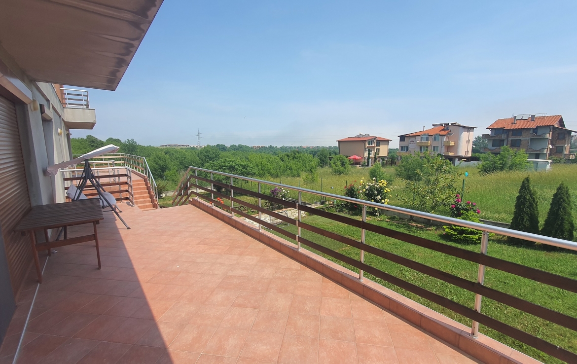
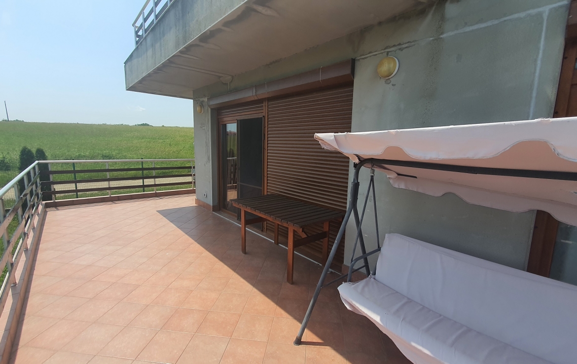
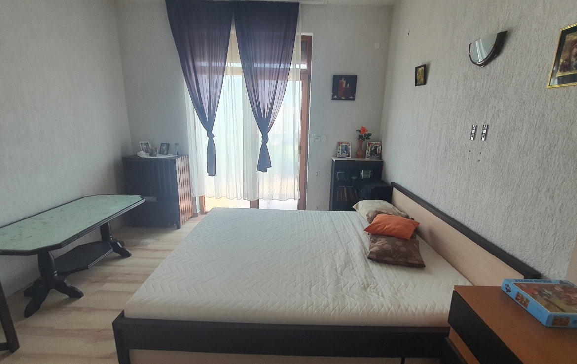
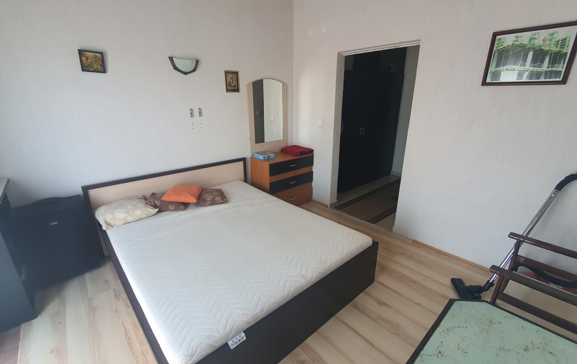
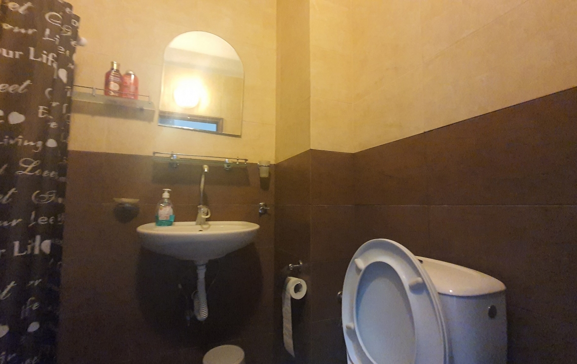
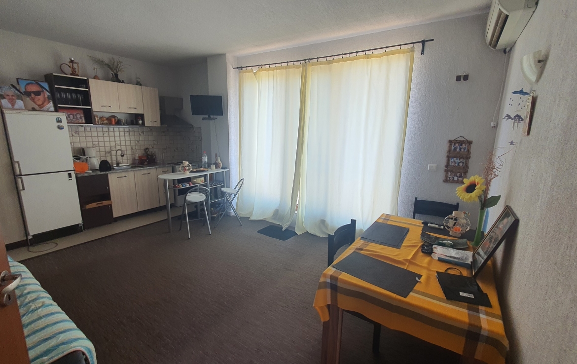
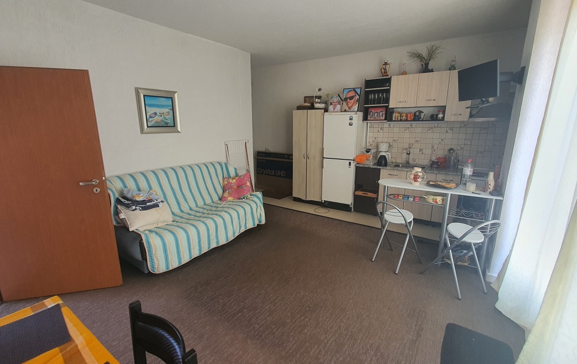
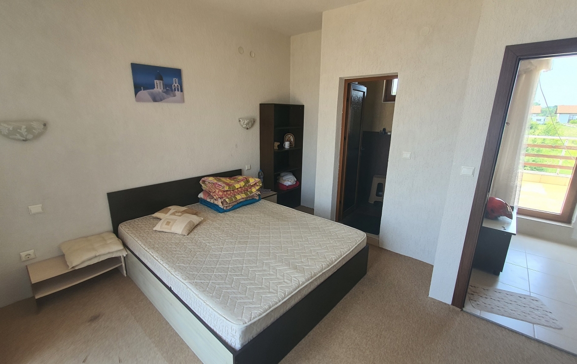
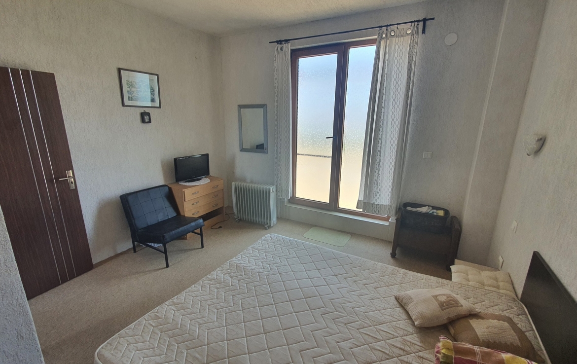
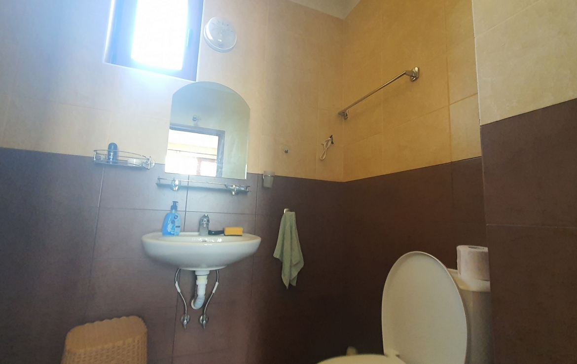
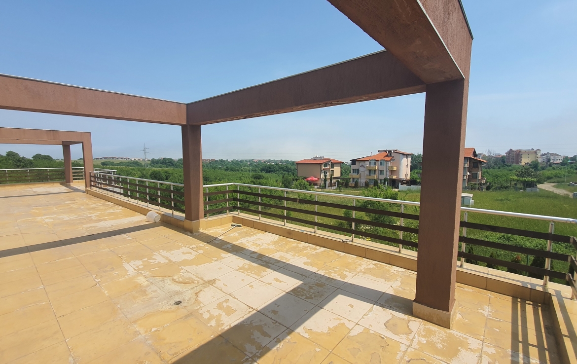
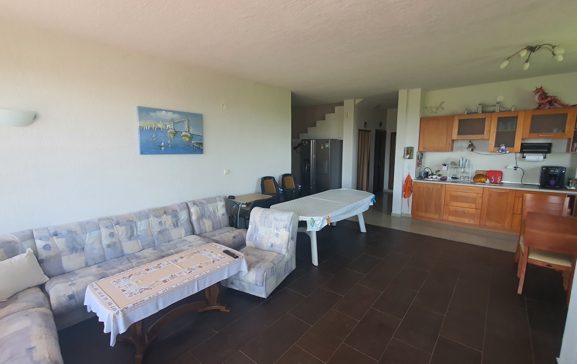
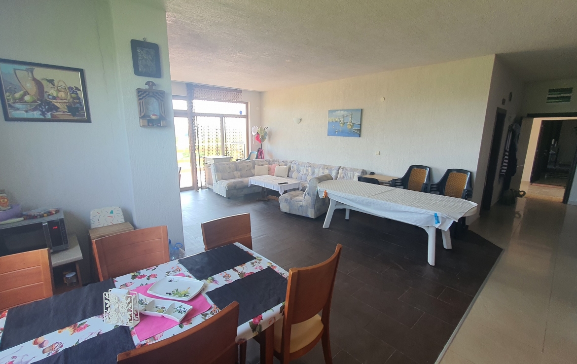
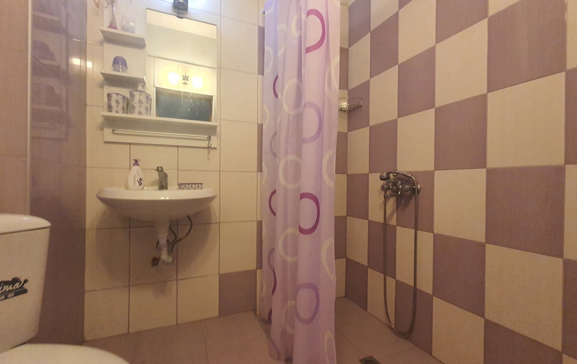
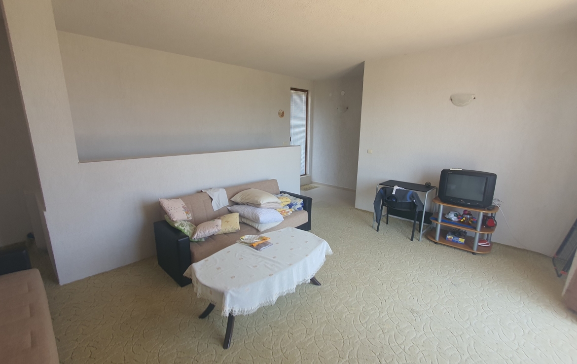
Apartment 1 with an area of 170 sq.m. and containing a spacious living room with kitchenette and a large veranda with sea views, entrance hall, three bedrooms, two bathrooms and a closet;
Apartment 2 with an area of 171 sq.m. and containing a spacious living room with kitchenette and a large veranda with sea views, entrance hall, three bedrooms, two bathrooms and a closet;
Third floor with an area of 184 sq.m. , consisting of two separate apartments, as follows:
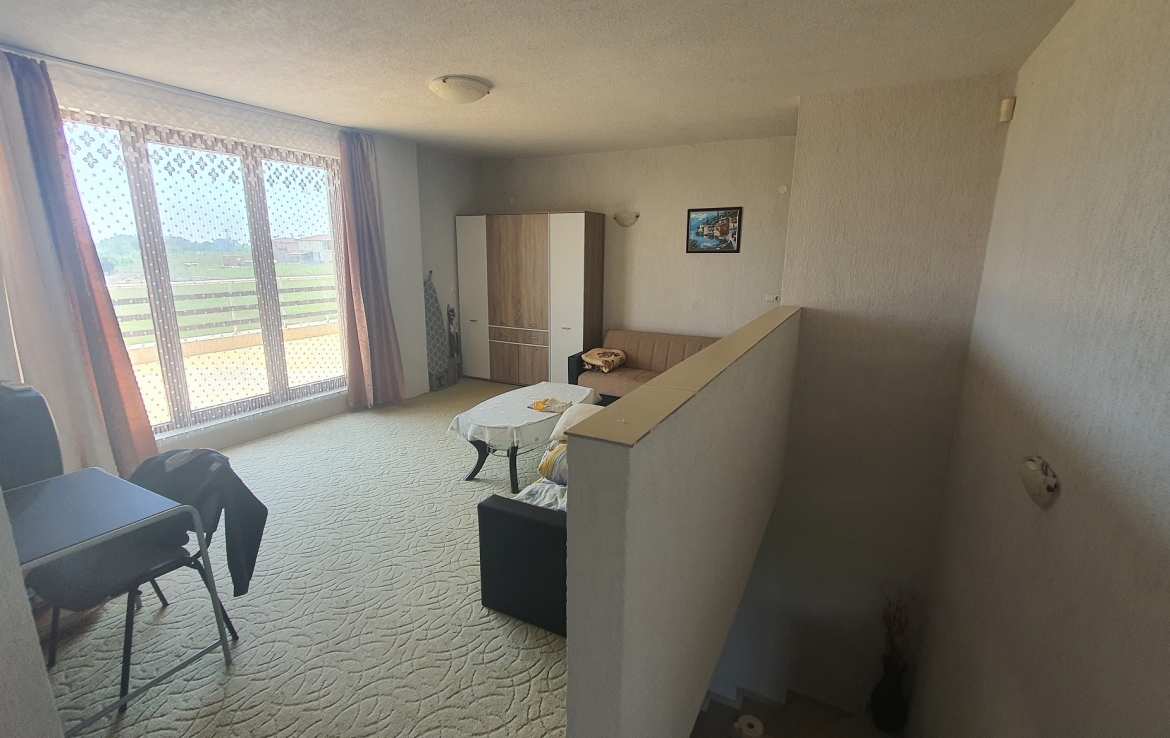
Apartment 3 with an area of 90 sq.m. containing a spacious living room, a bedroom, a bathroom and a large veranda overlooking the sea;
Apartment 4 with an area of 91 sq.m. containing a spacious living room, a bedroom, a bathroom and a large veranda overlooking the sea;