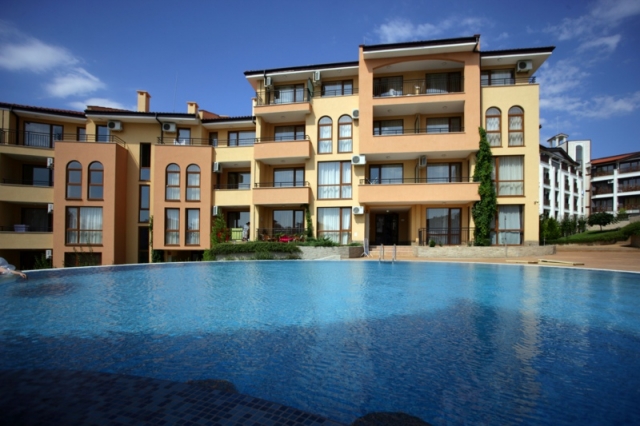
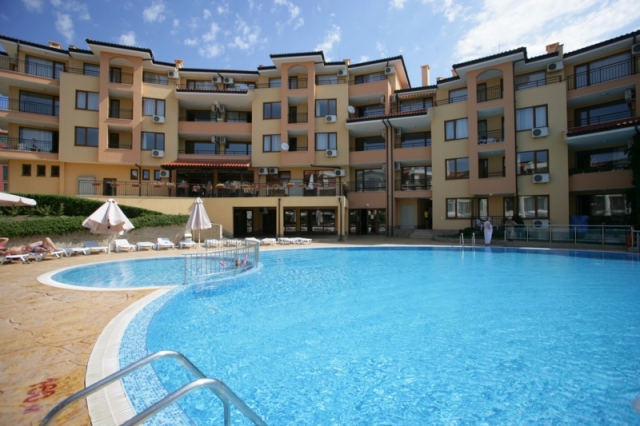
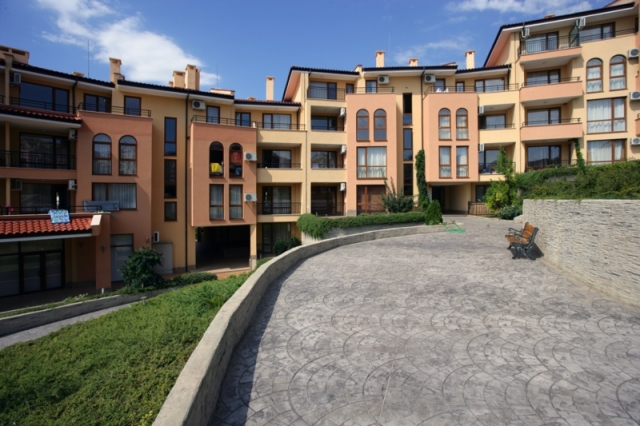
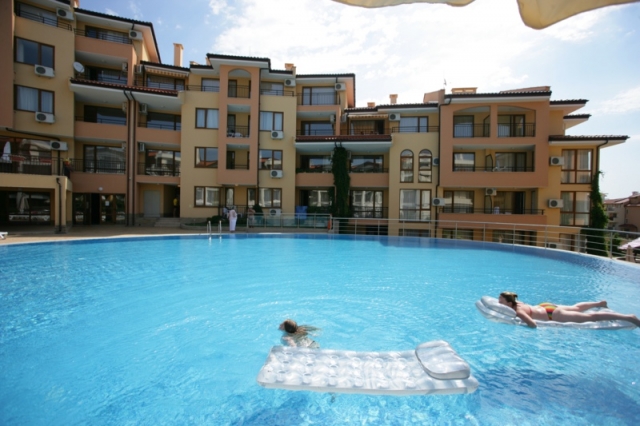
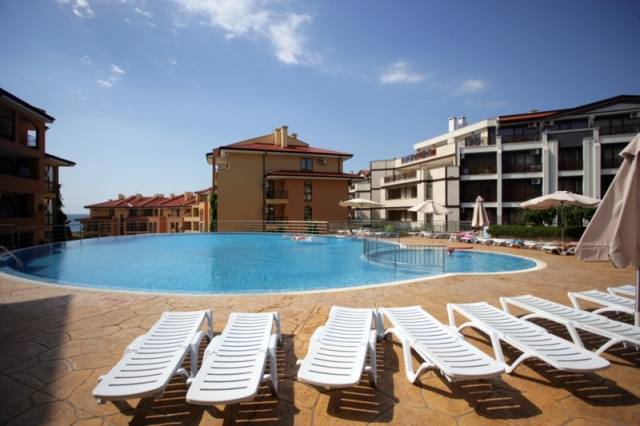
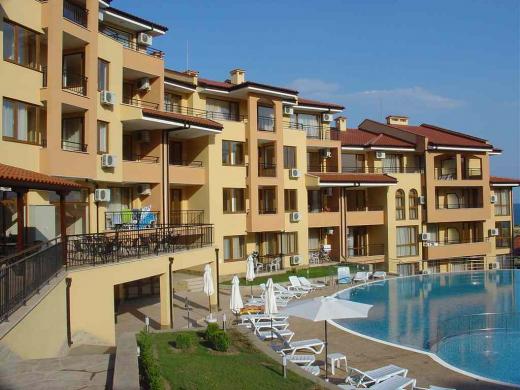
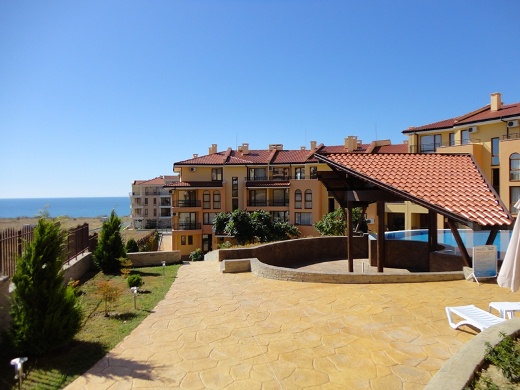
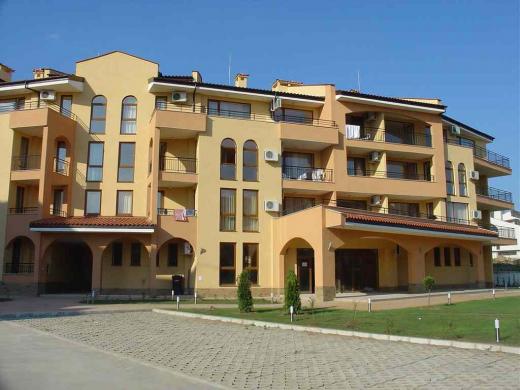
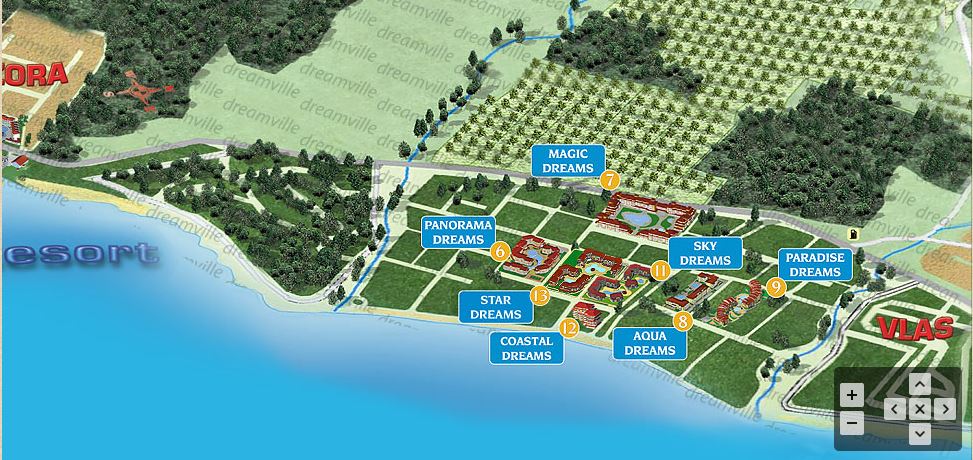
Paradise Dreams is the eleventh project of Dreamville construction company, completed in 2008. The resort complex is located in the beautiful and quiet area between Sunny Beach and St. Vlas. It is situated only 100 meters from the coastline and approximately 200 meters away from Aqua Dreams /in the direction of Saint Vlas/.
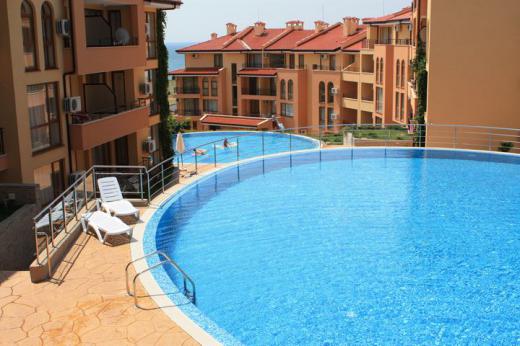
Paradise Dreams consists of 2 separate arch-shaped symmetric blocks, with a total number of 123 apartments /22 studios, 72 one-bedrooms and 29 two-bedrooms/. The complex has a low-rise architecture with inclined roofs and is painted in warm colours. Because of its specific location on a high slope, most of the apartments in Paradise Dreams have sea view and/or pool view. Additionally, some apartments face the enchanting green hills to the north.
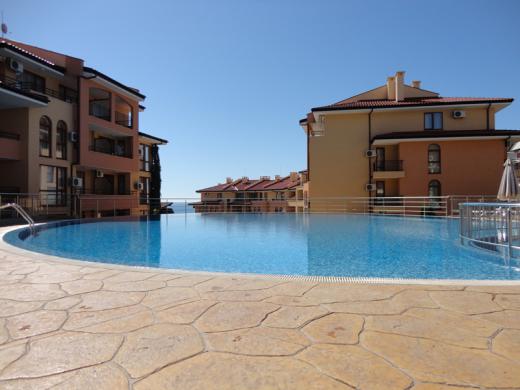
There are two main adult’s swimming pools at your disposal. They are located at four different levels, thus creating a relaxing atmosphere. In addition there is a separate round children’s pool. Apart-hotel Paradise Dreams ensures comfortable holidays for both owners and tourists and features the following amenities:
3 connecting swimming pools, one of which children’s pool
Pool bar
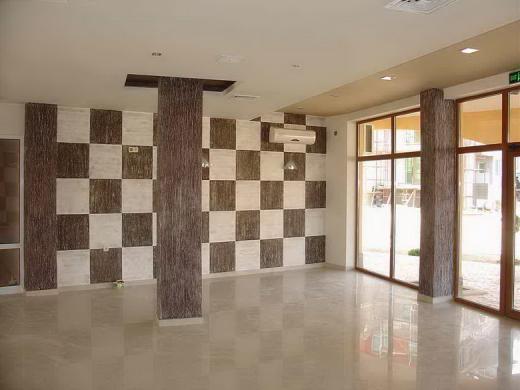
Lobby bar
Restaurant
Internet club
Children’s playground
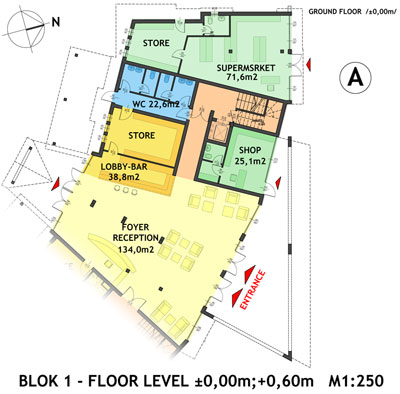
Supermarket
Shops
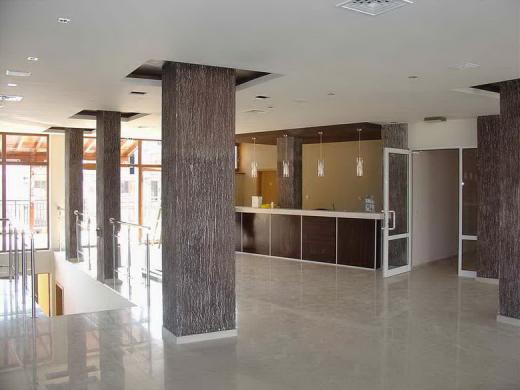
Reception
24-hours security
Private access and green areas
Parking lot
Completion date – May, 2008.
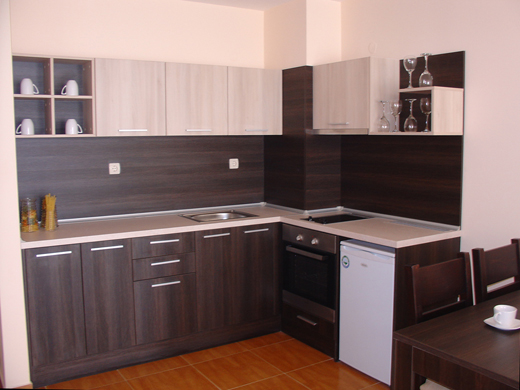
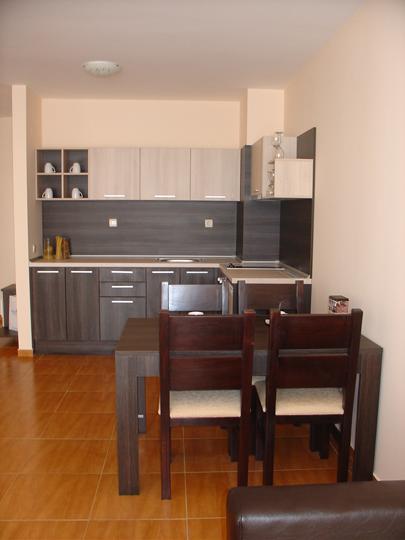
All the apartments are luxuriously fitted with:
Bathroom with boiler-heater, luxury sanitary equipment
Air-conditioner in every apartment – split system/winter-summer/
Terracotta flooring
Latex painted walls
PVC window frames
Cable TV
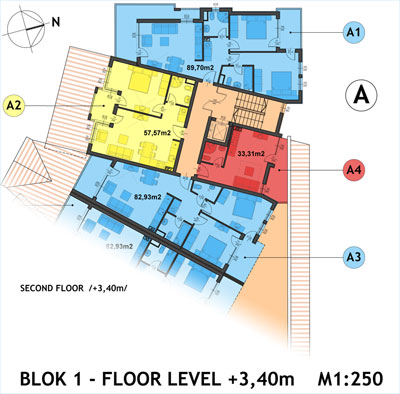
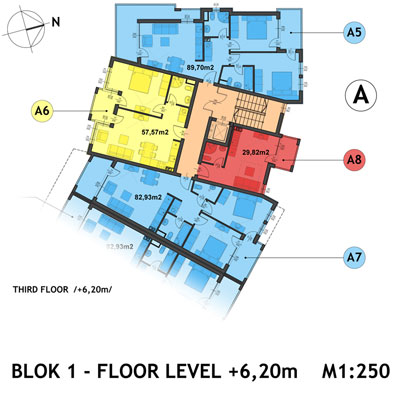
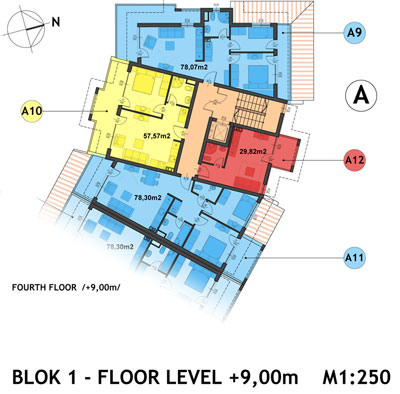
PARADISE DREAMS – Saint Vlas