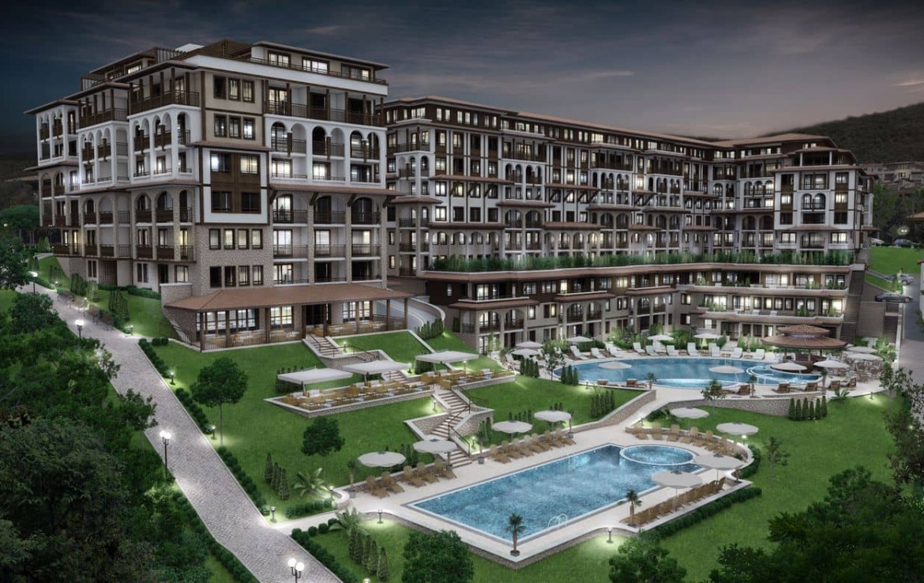
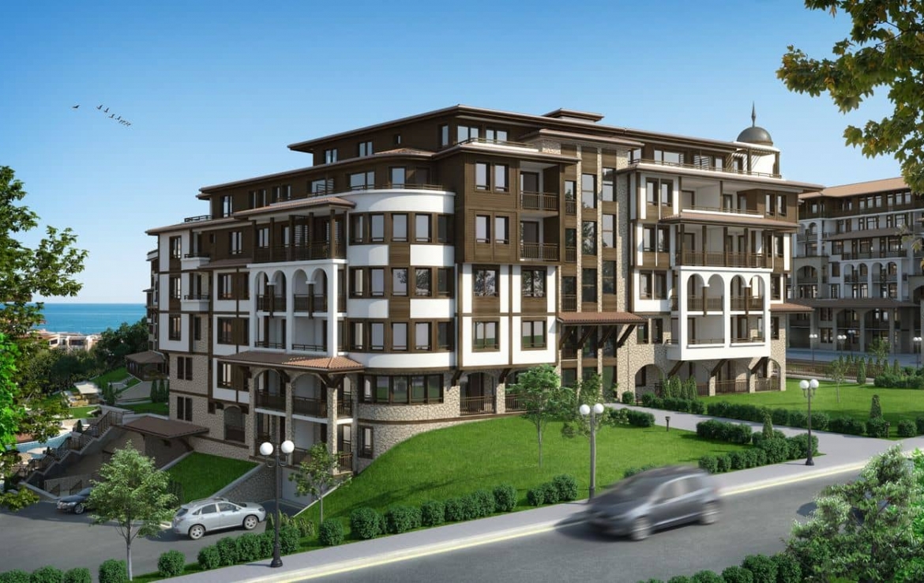
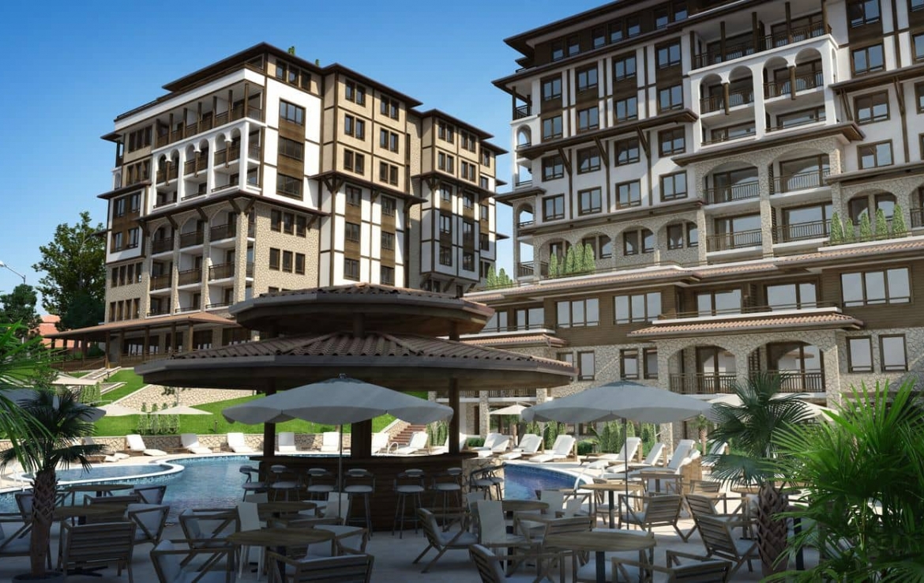
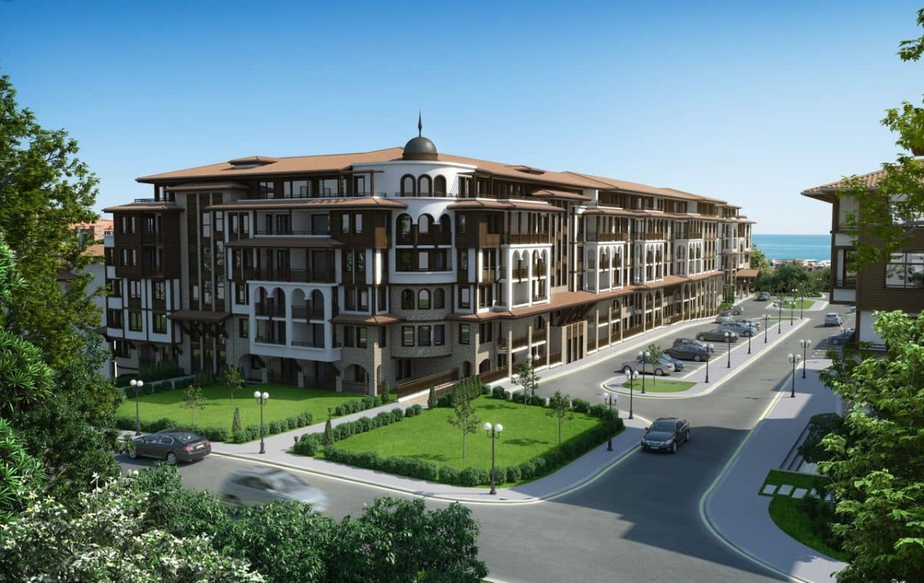
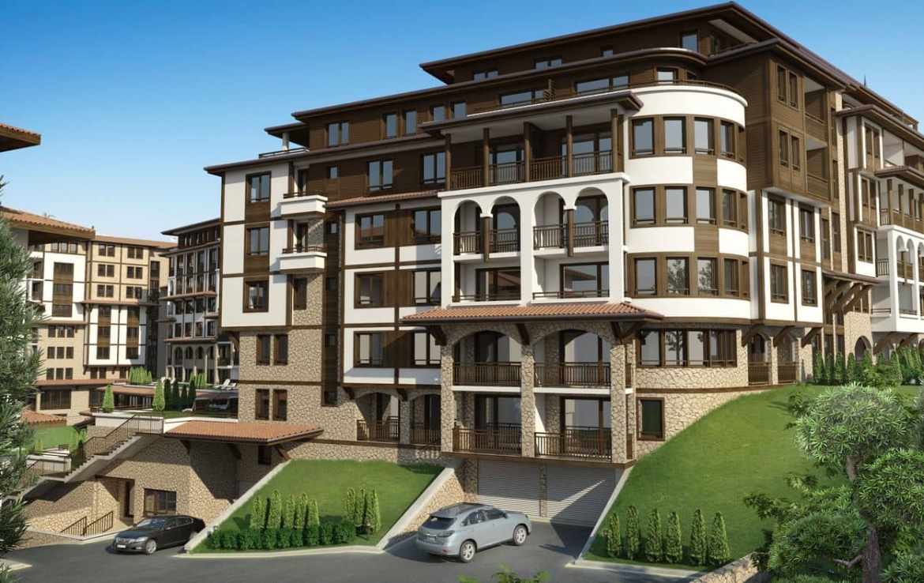
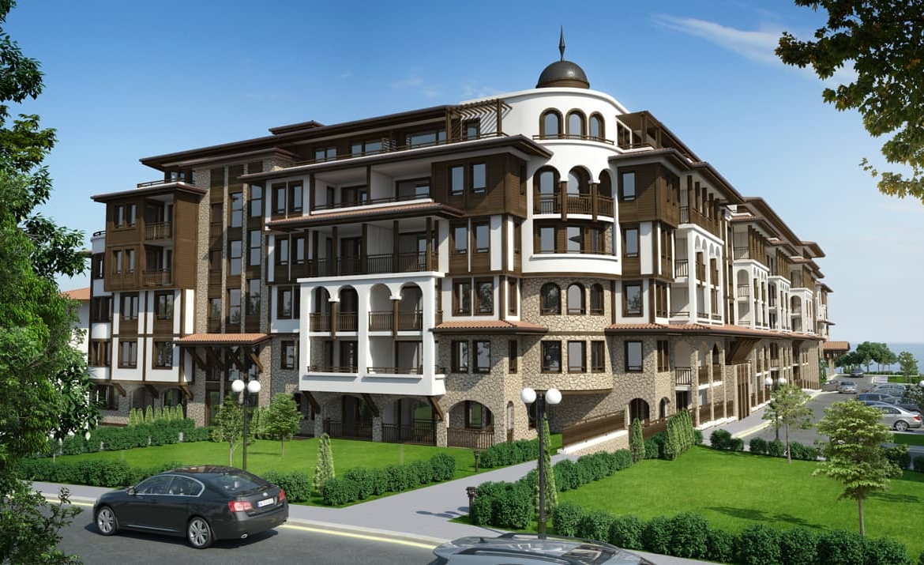
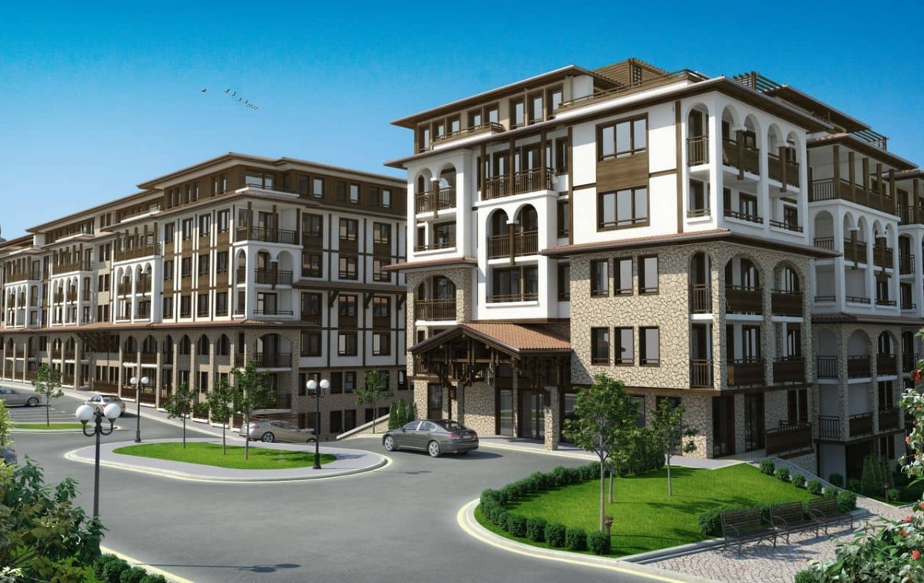
Complex ETARA 4 consists of two buildings on different levels. Their configuration forms an L-shaped structure.
The total number of apartments in the building is 159, which include:
One-bedroom apartments of 44.34 sq.m. up to 68.53 sq.m.
Two-bedrooms of 73.56 sq.m. up to 104.44 sq.m.
Four-room apartments with an area of 103.92 sq.m. up to 155.55 sq.m.
Studios with an area of 28.27 sq.m. up to 54.75 sq.m.
The layout of the apartments is designed so that the living rooms and bedrooms are oriented to the sea.
Advantages of the complex
The apartments in the ETARA 4 complex are offered on a turnkey basis. Taking into account your personal ideas about home, you can choose the quality materials for finishing the home, such as terracotta, wall colors, bathroom furniture. At your request we can take over the installation of air conditioning, as well as the entire furniture. Each apartment has cable TV.
There will be a total of 10 stores in ETARA 4. The commercial sites are oriented to the street to the west.
The building has parking spaces for 129 cars, located in an underground parking lot on 2 levels. Each level of the parking lot has a separate entrance-exit.
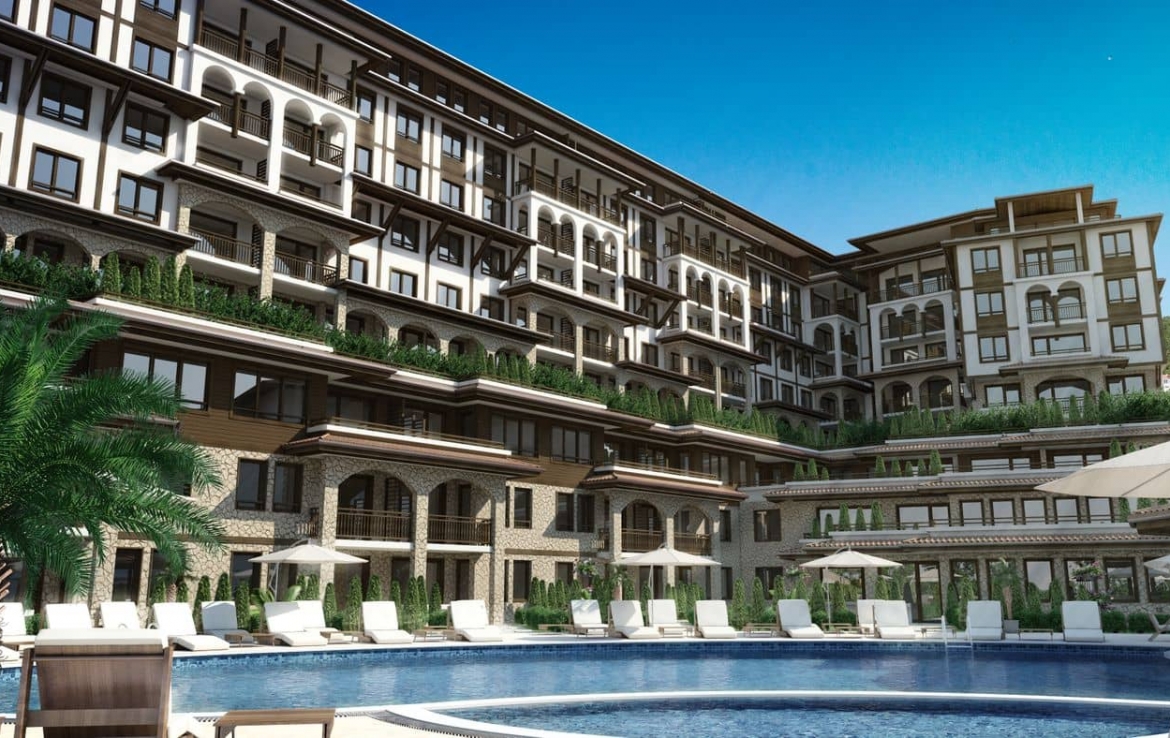
The complex has two large combined pools for adults and children, one of which has a wet bar.
The whole property is immersed in natural greenery, and some exotic tree species are provided, which will enrich the local flora and give the village a more exotic look. The planned water areas will create additional comfort and uniqueness of the complex.


ETARA 4 – St. Vlas