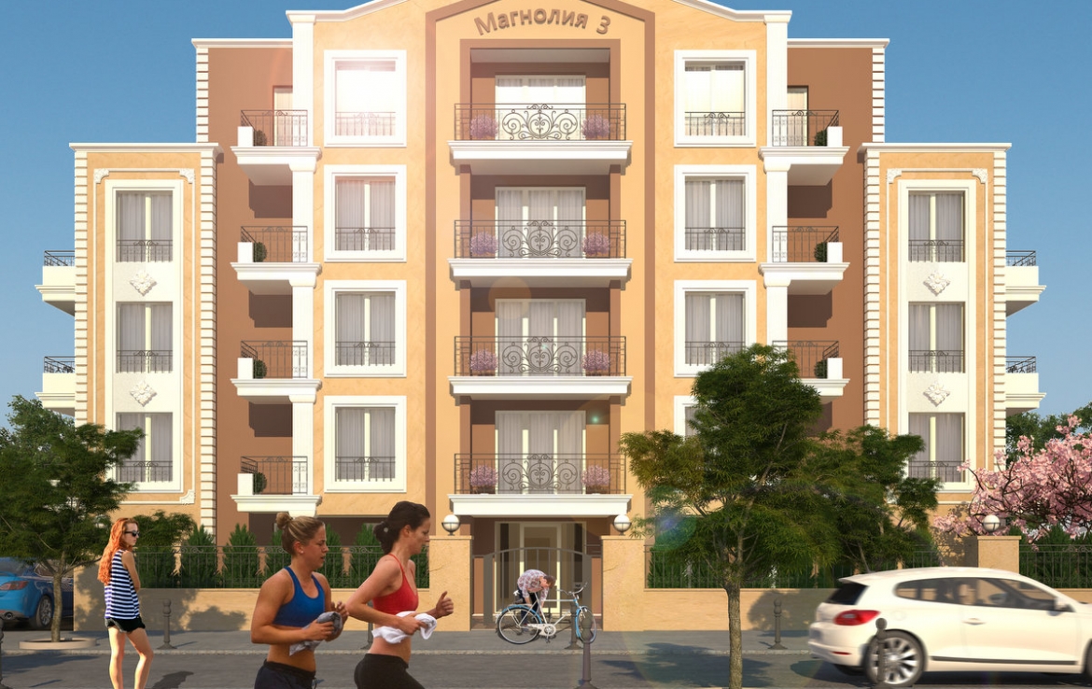
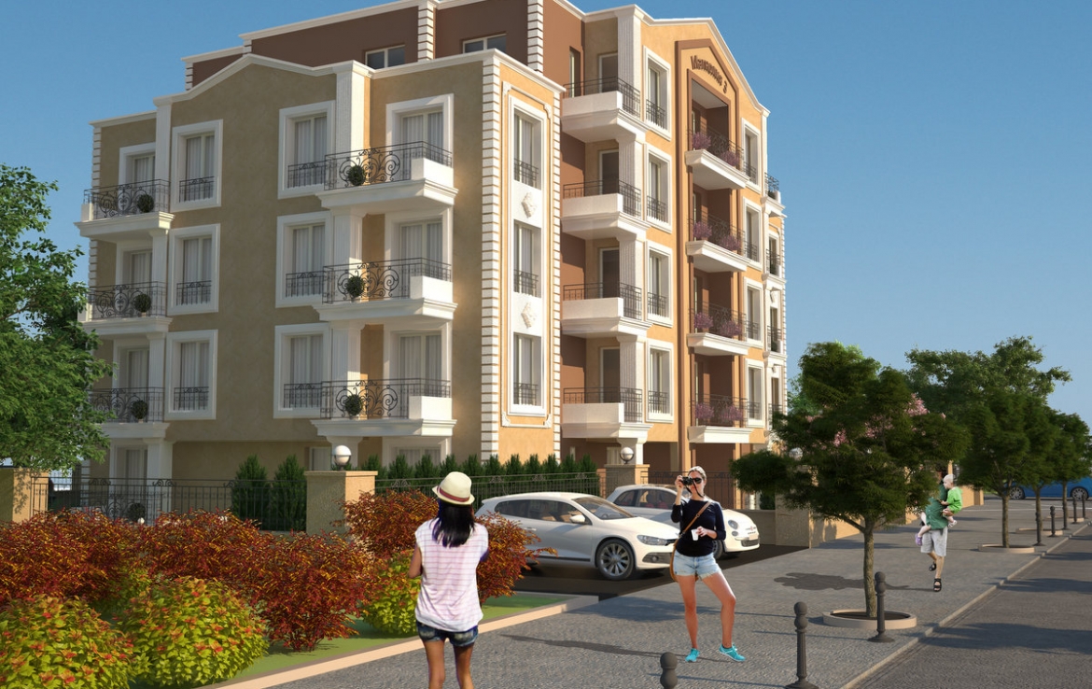
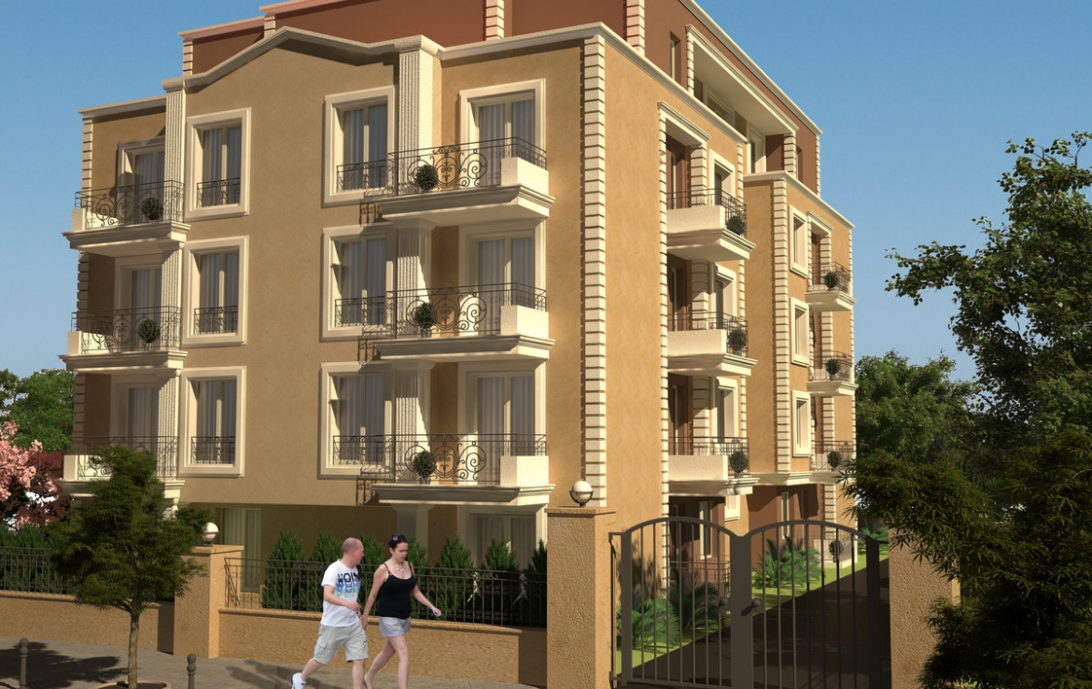
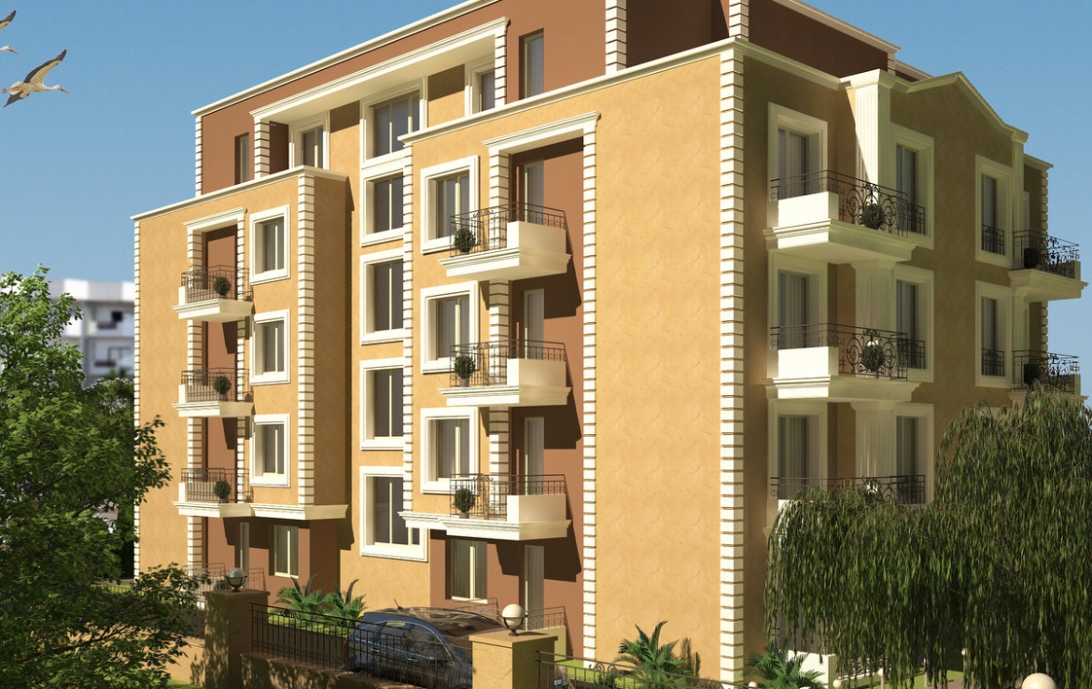
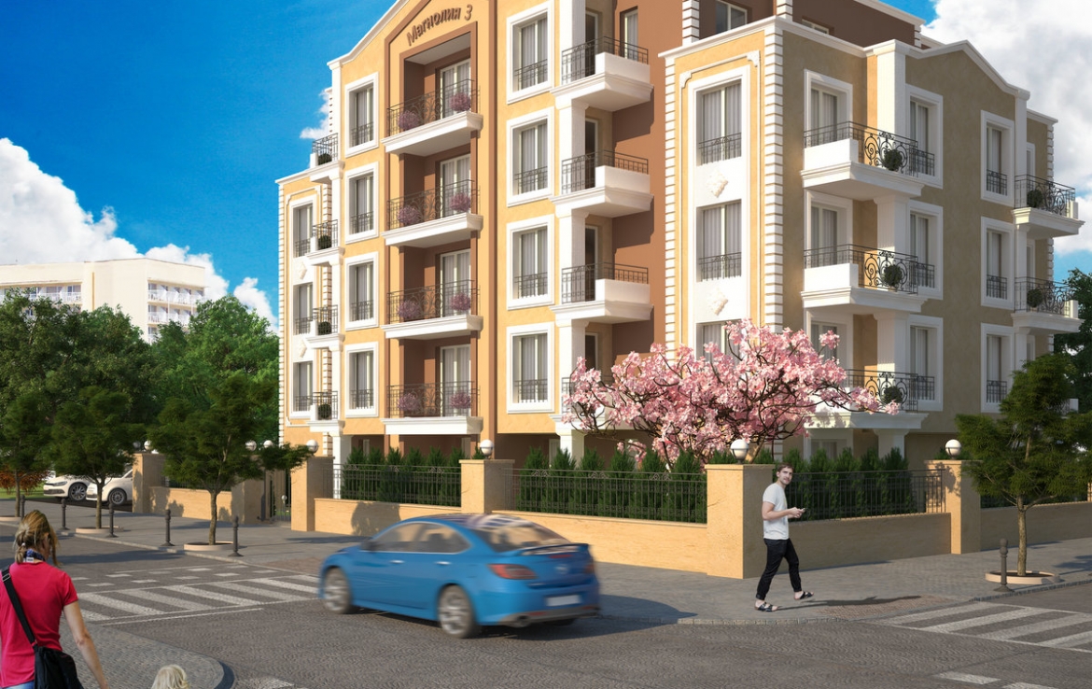
The new holiday complex “MAGNOLIA RESIDENCE-3” is located in a prestigious location, near the beach and in close proximity to the center of the Sunny Beach resort.
The special advantages of the building are its central location, proximity to all amenities and entertainment offered by the resort – bars, restaurants and nightclubs, shops, pharmacies and bus stops.
The project “Magnolia Residence-3” characterizes functional planning and fresh trends in the exterior design of the building, which gives the building a modern and attractive appearance.
The complex is located in the zone “West” of the tourist complex “Sunny Beach”. It is located on a regulated plot of land with a total area of 870 m2.
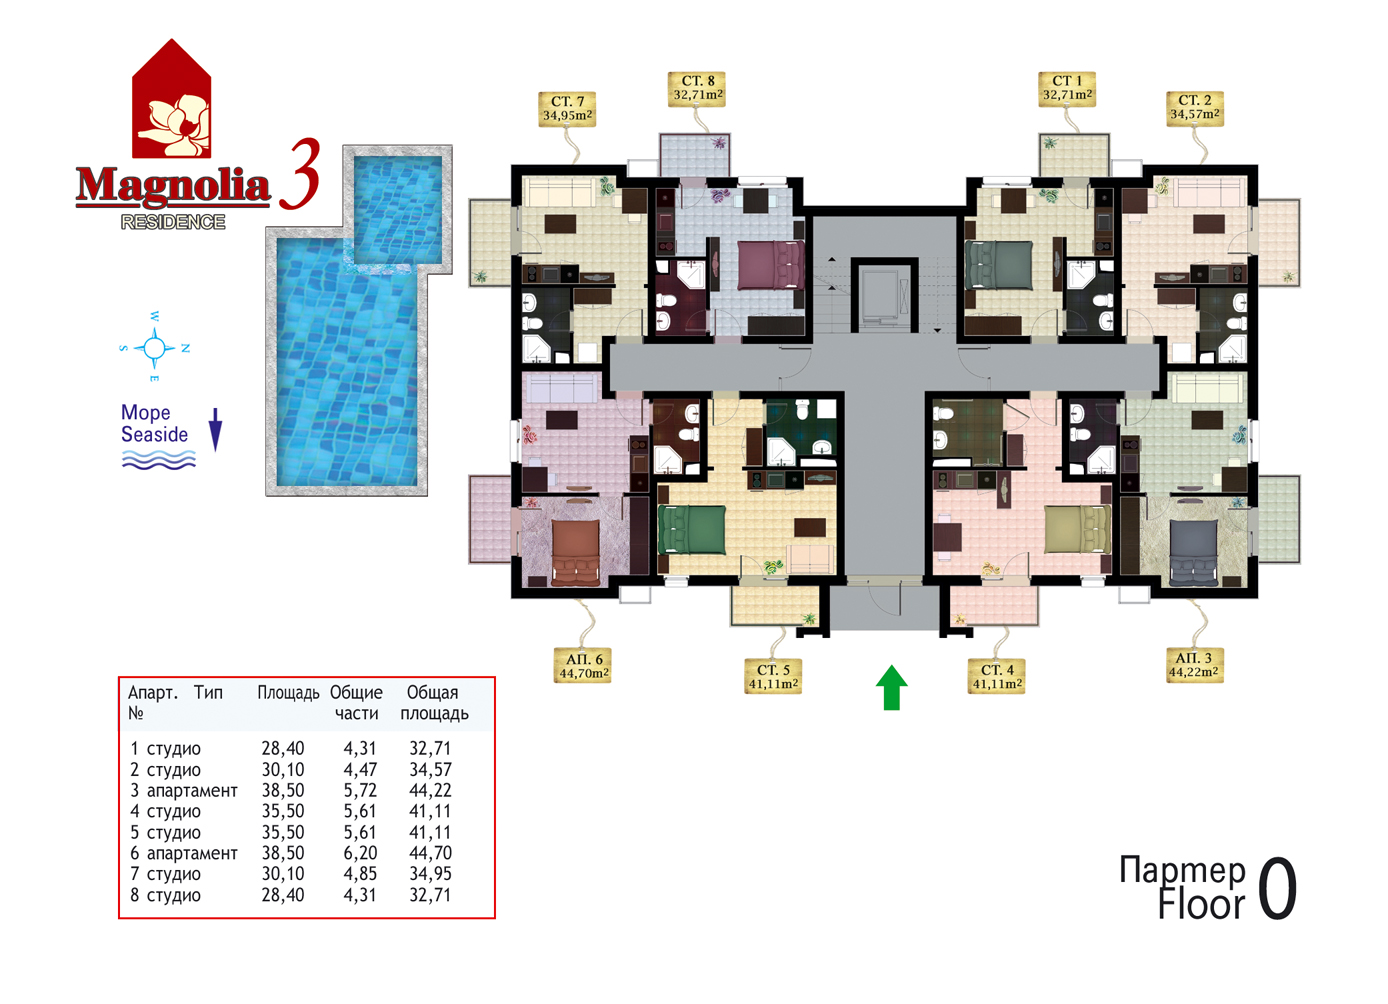
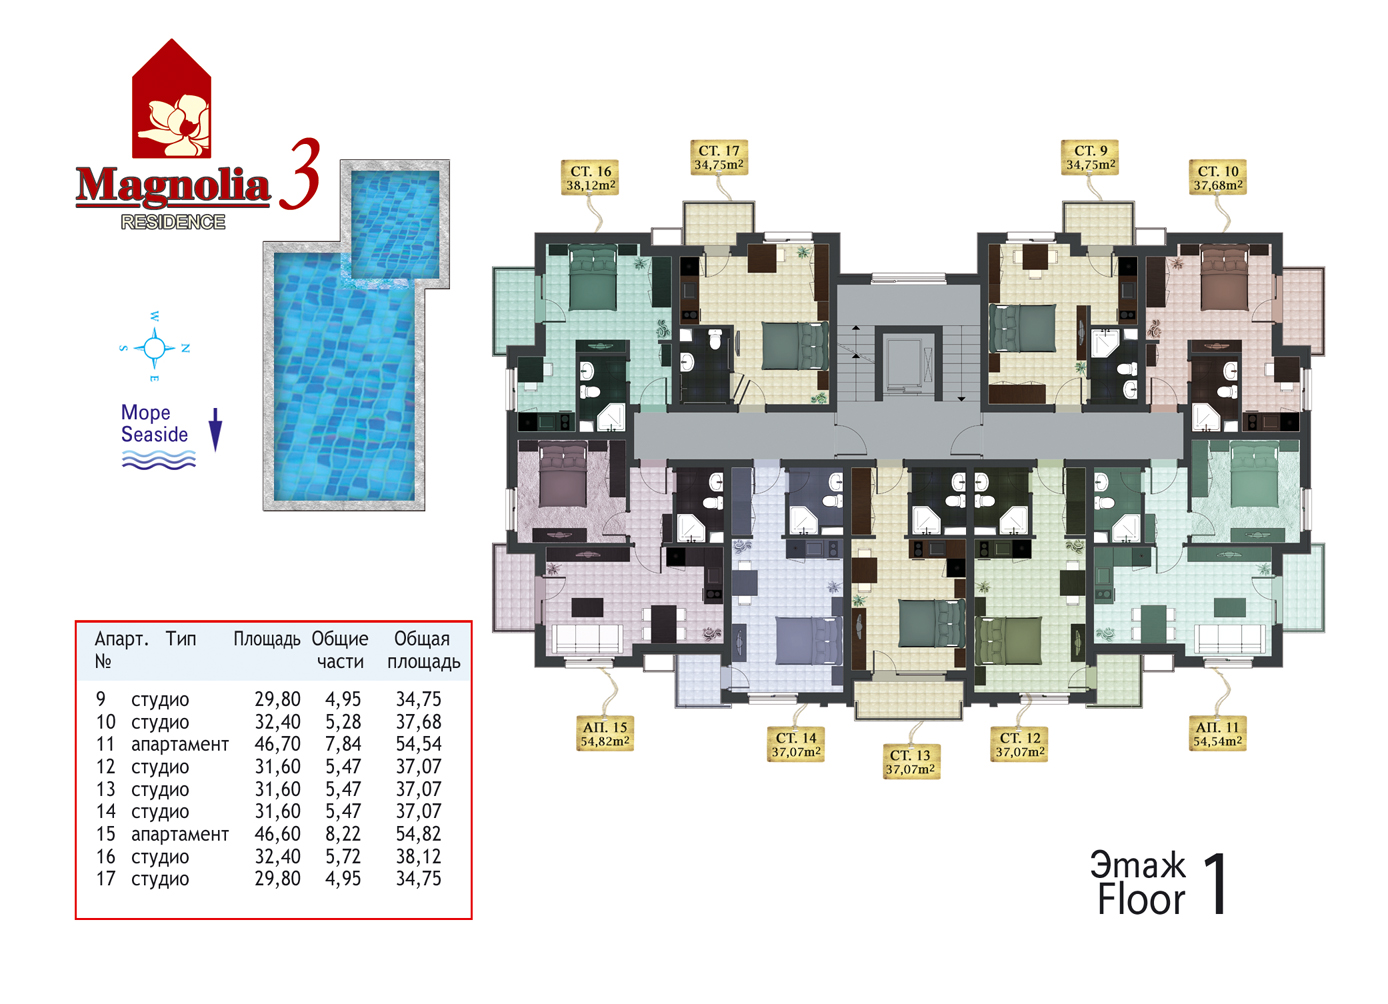
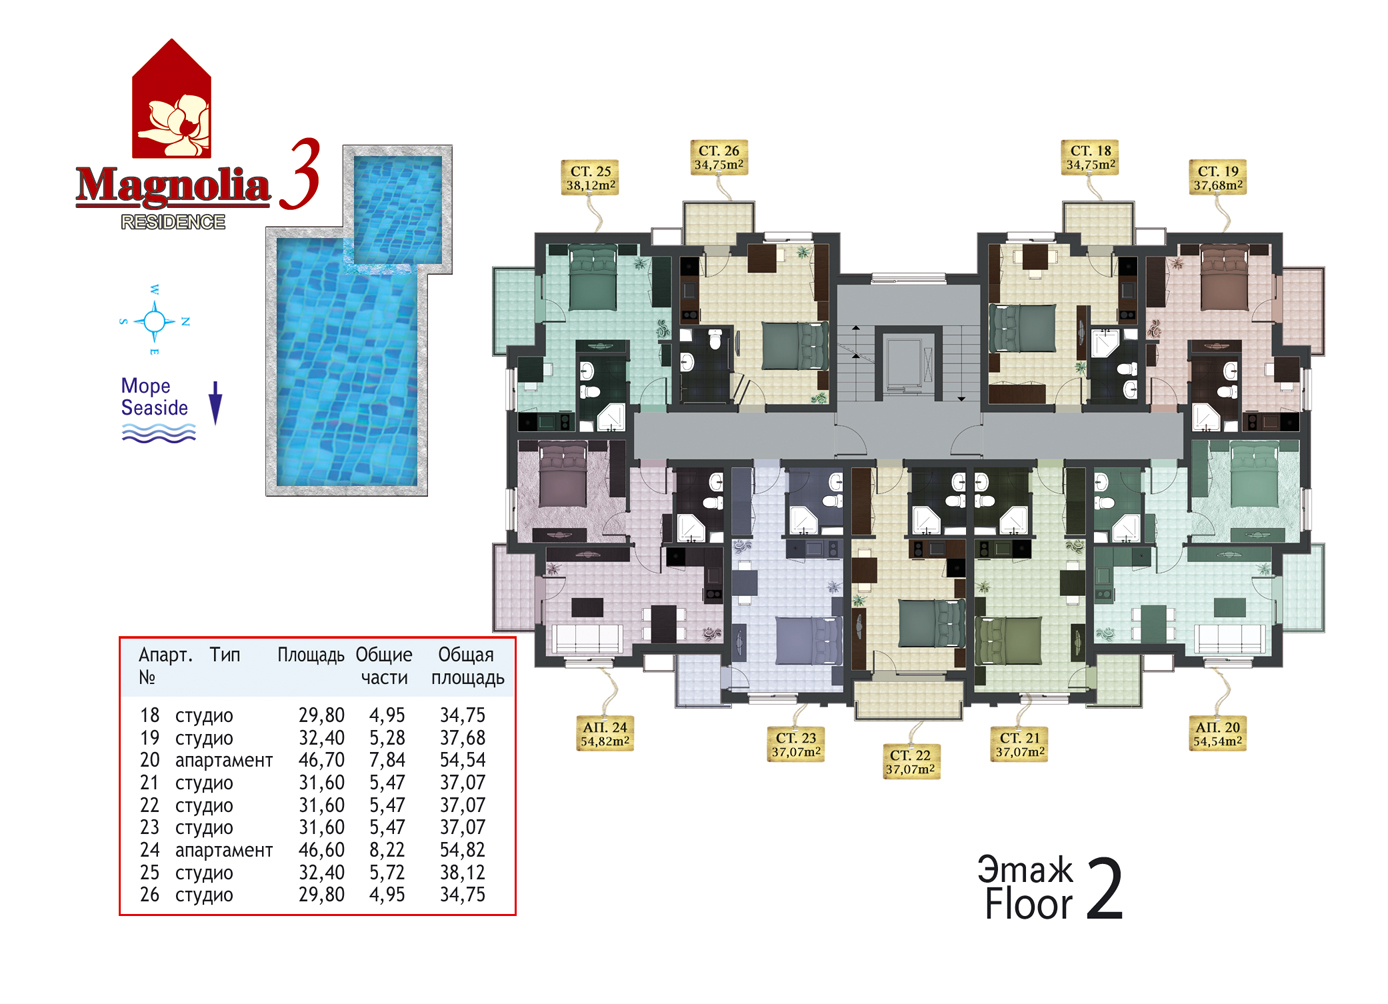
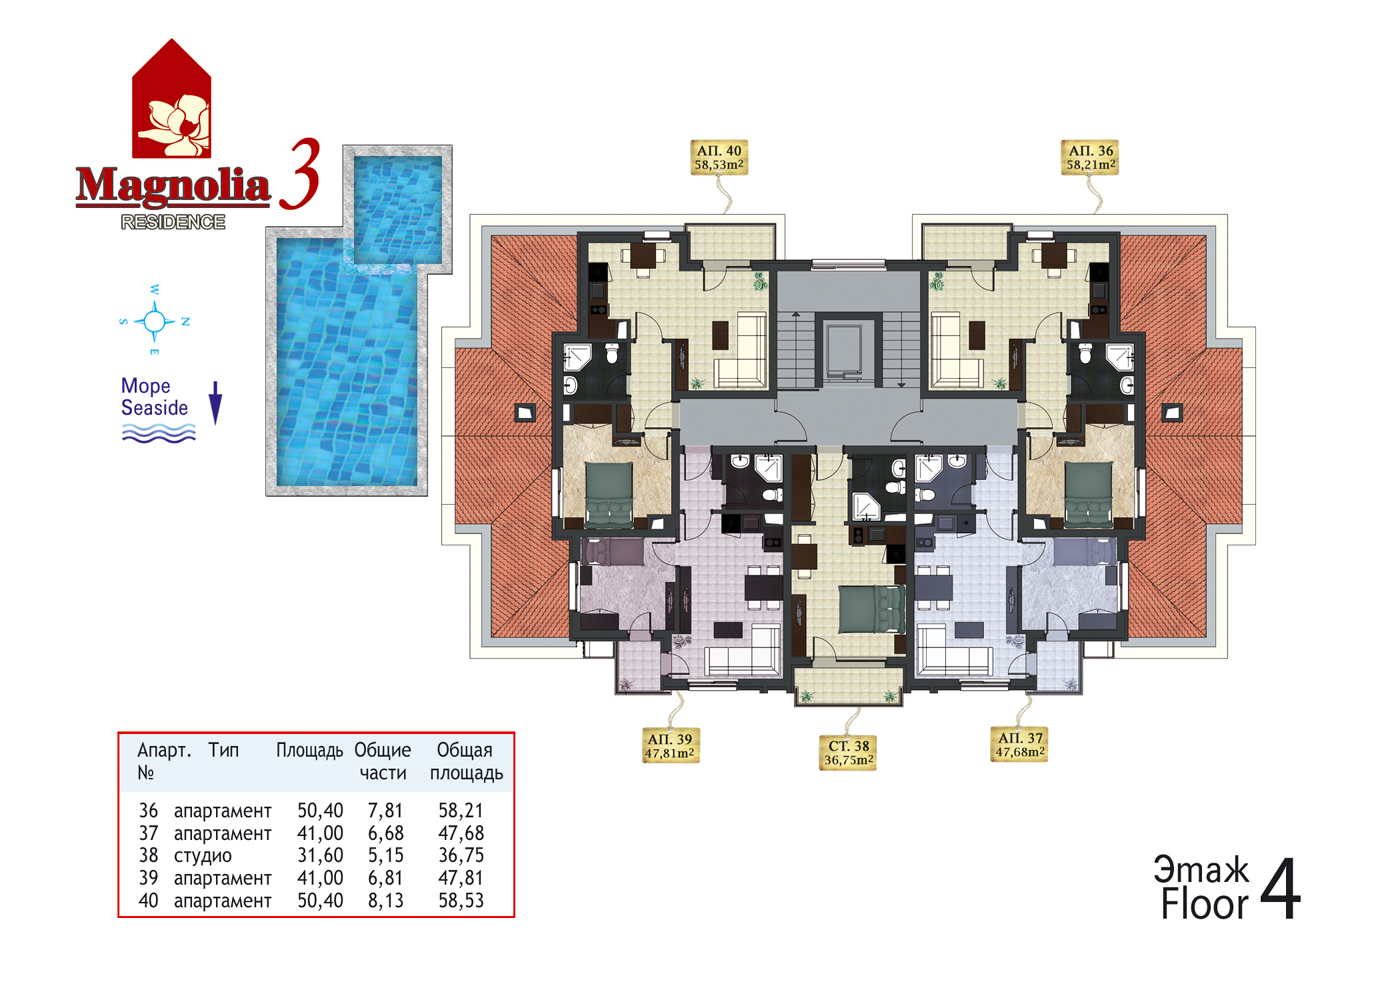
The building is designed for seasonal use, but it is possible to use it all year round. The living space is mostly compactly separated as a one-room studio apartment.The dwellings are designed economically, considering their purpose – a sleeping area, a day area with a kitchenette and a corner for feeding to it, an entrance hall with a wardrobe and a bathroom with a bath. a corner as an additional space for a berth / in the configuration 2 + 2 /.
In order to expand the range of apartments in this building are designed 12 one-bedroom apartments with the most compact distribution of rooms. Each apartment consists of 1 bedroom, living room / dining room with kitchenette, corridor, bathroom with bathtub.
Given the marine character of the dwellings, the terraces of the apartments are extensive and when the door is opened they are a natural extension of the living-room.
Architectural graphics of the building are simple and cleaned from unnecessary detail. The fresh color of the building gives the project a modern look.
The building consists of 5 floors,.
The dwellings will be accessible through a controlled entrance with a designated security room, a small reception / lobby / – via a staircase and an elevator located in the central part of the building.
The construction of the building is monolithic – reinforced concrete, skeletal-unrestrained constructive system.
The walls are built of ceramic bricks, protected from the outside by the necessary thermal insulation – according to the standard. Internal walls will be treated with materials without wet processes. The facade will be decorated with mineral, damp-proof plasters, stone veneers, metal, etc. depending on the particular architectural detail. The window frames will be made of PVC with a thermo-bridge, which will bring for the comfort of the building.
Required communication and security installations are provided; installation for cable TV and Internet, as well as installation of air-conditioning system.
The yard will be maximally landscaped. It will be accessible through a controlled entrance, which is a natural extension of the main entrance of the building. An outdoor pool combined with a children’s pool is also envisaged.

MAGNOLIA RESIDENCE 3 – Sunny Beach