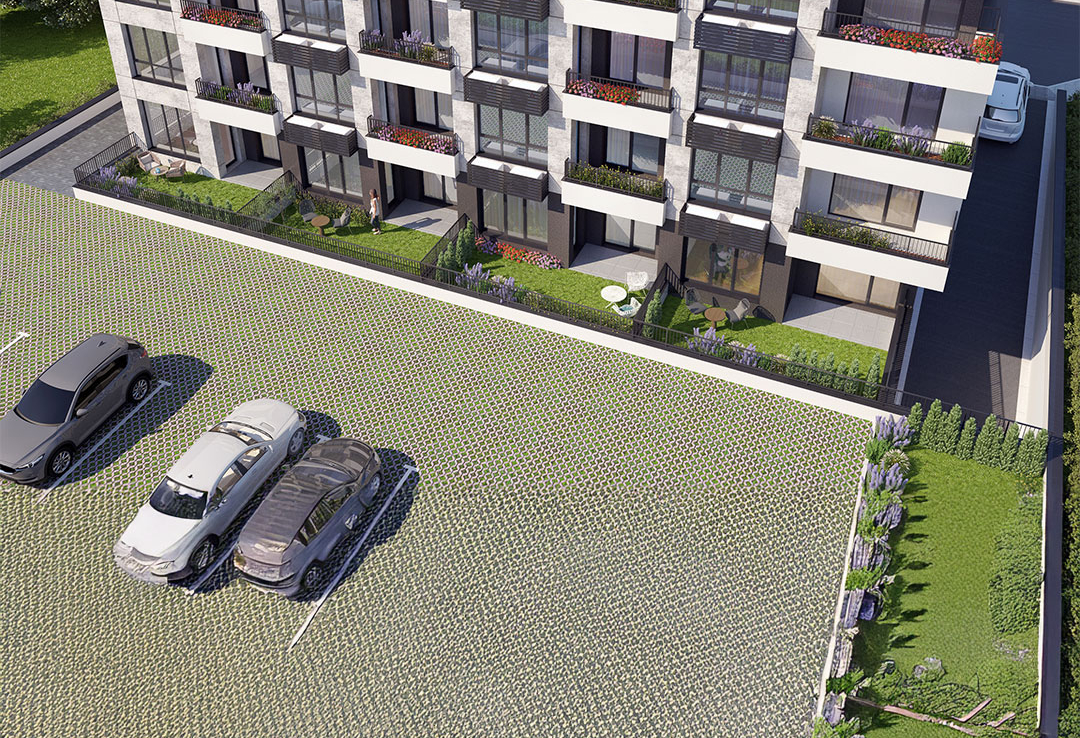
ROCA Residence 2 is located in the most preferred living quarter of Nessebar – Cherno More 3
The location offers its future owners all the necessary amenities of the urban environment – fully developed urban infrastructure, public transport stops, kindergarten, playgrounds, municipal sports fields, a newly built municipal swimming pool, grocery stores, restaurants, etc., it is suitable for both year-round and seasonal use.
5-6 minutes walking distance from the nearest beach and 10 minutes walking distance to the old part of Nessebar.
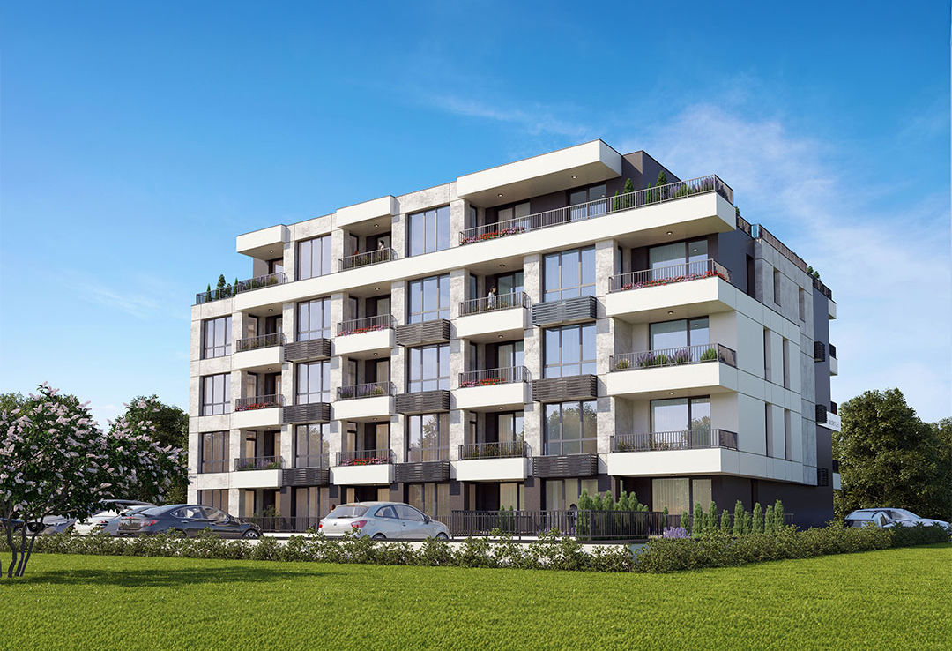
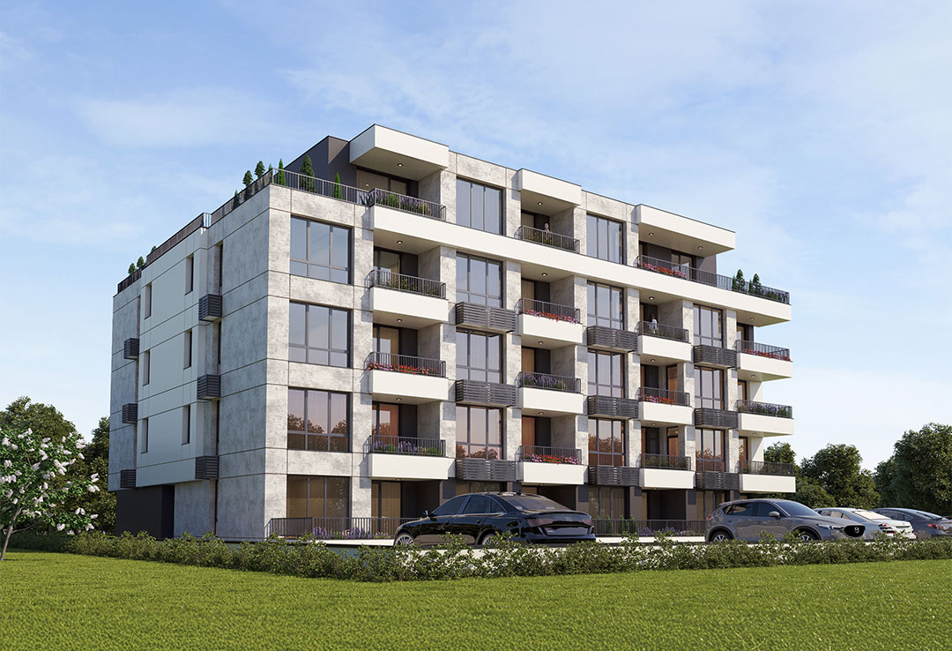
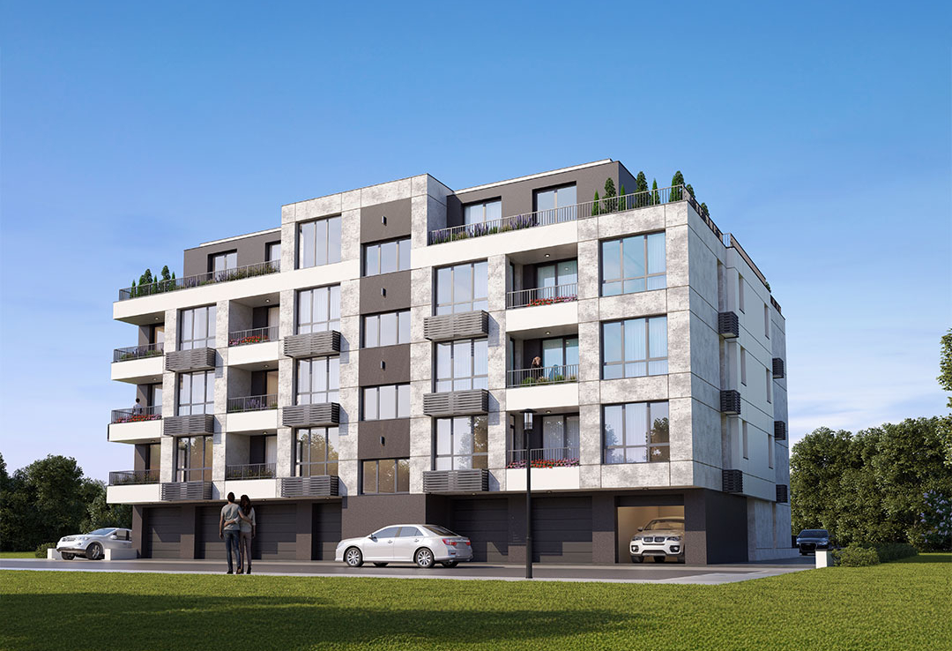
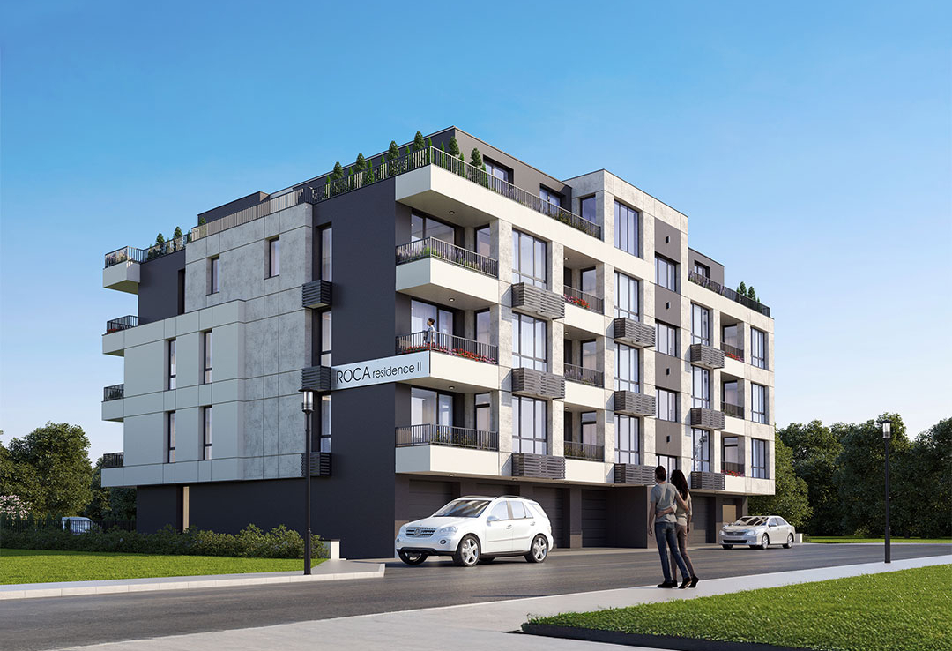
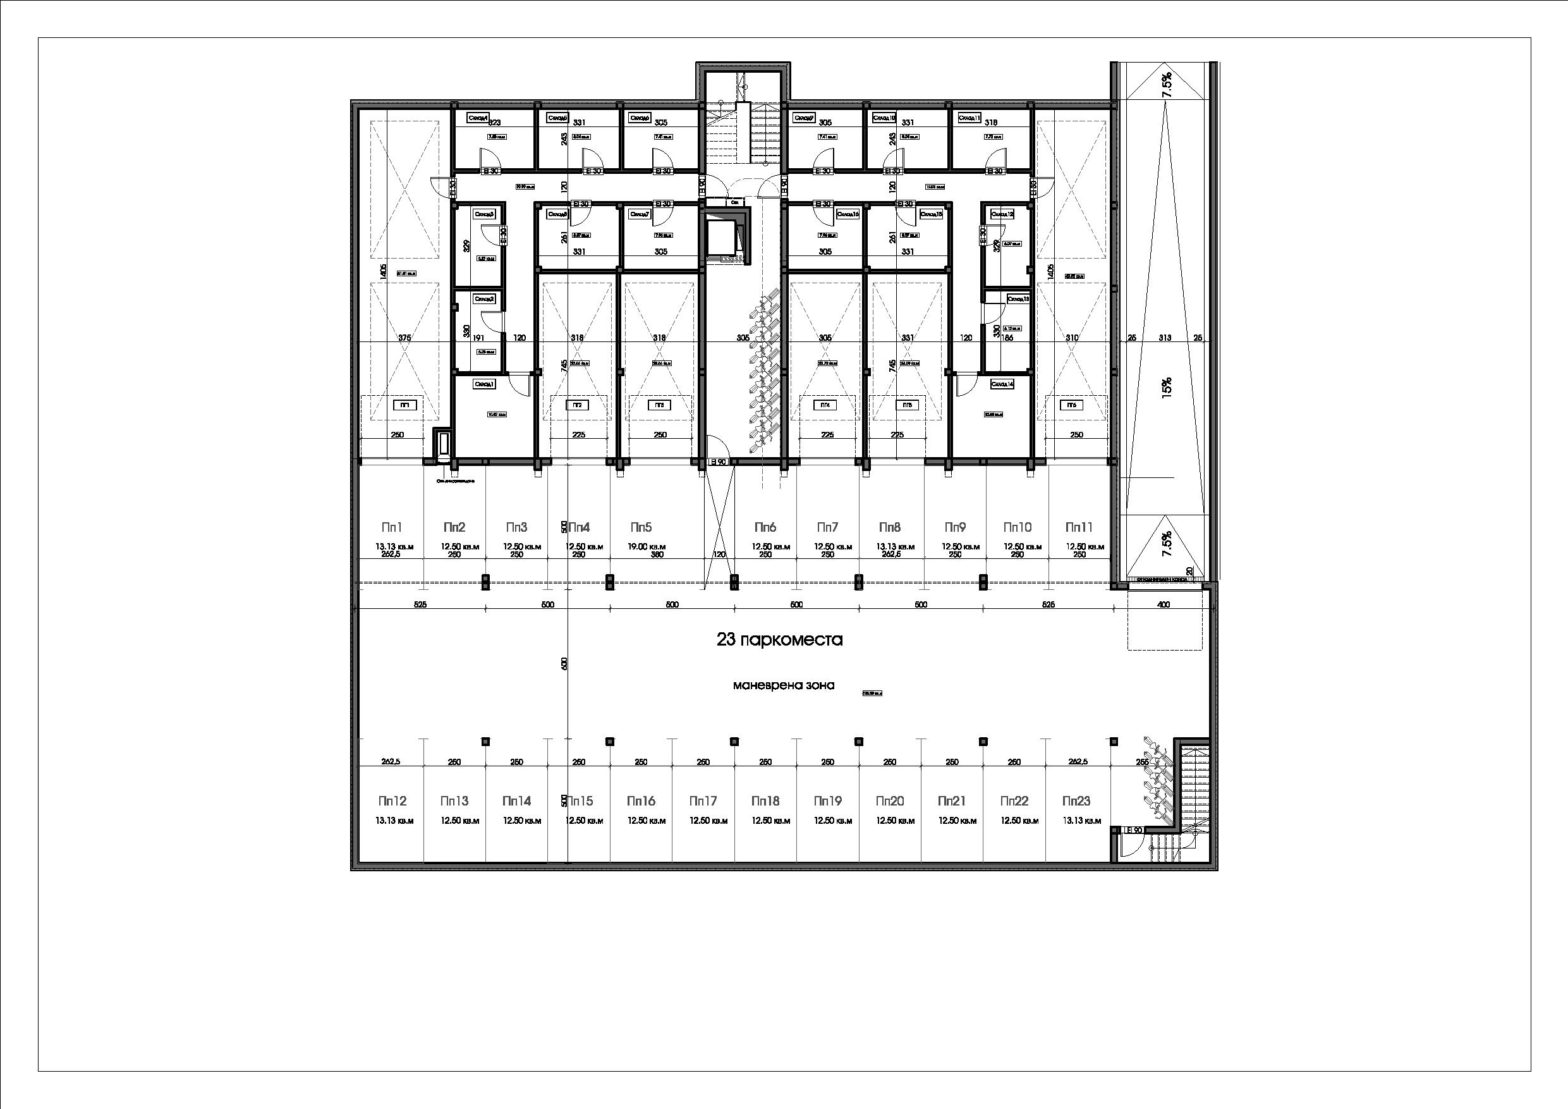
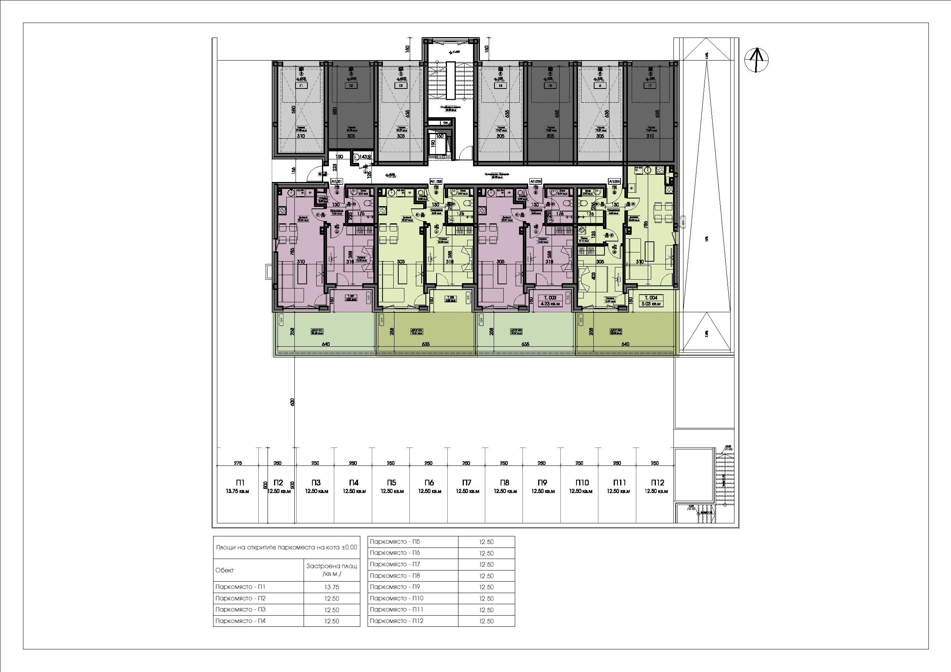
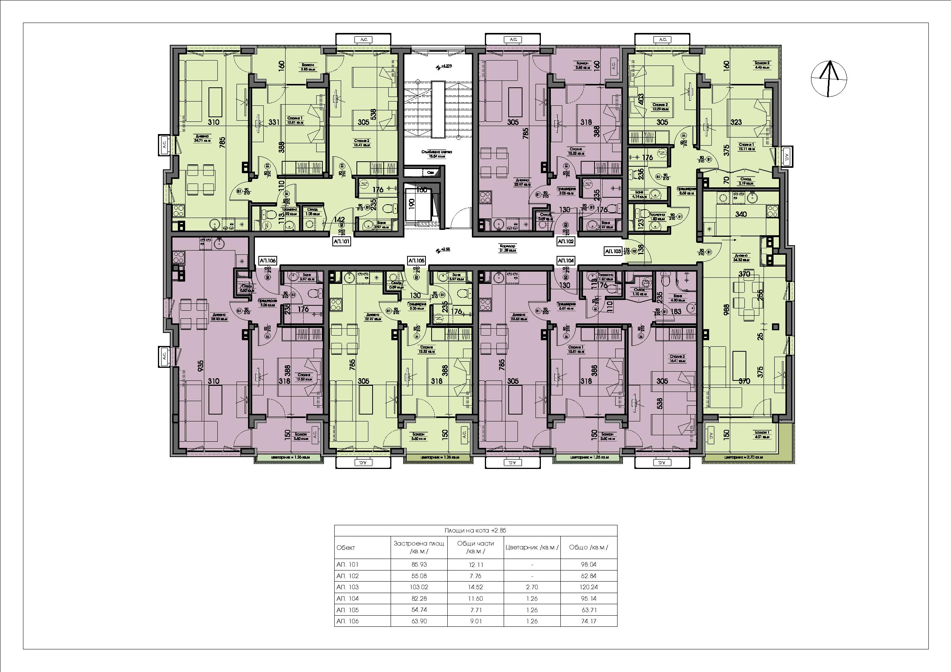
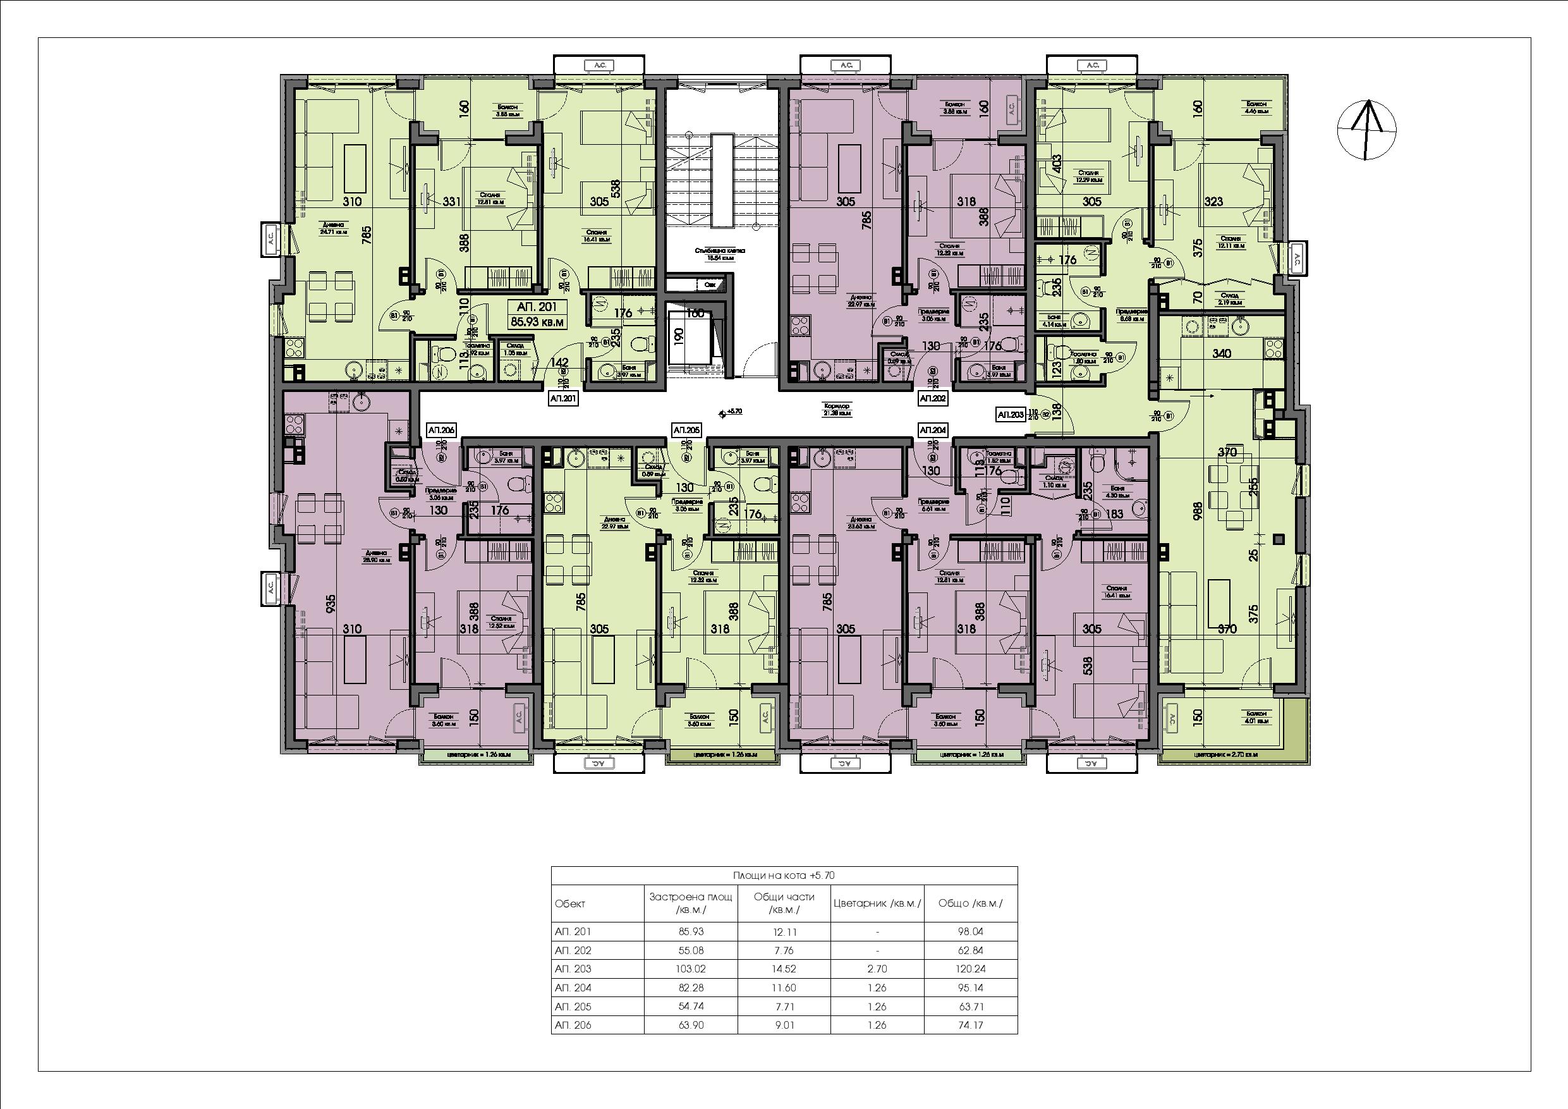
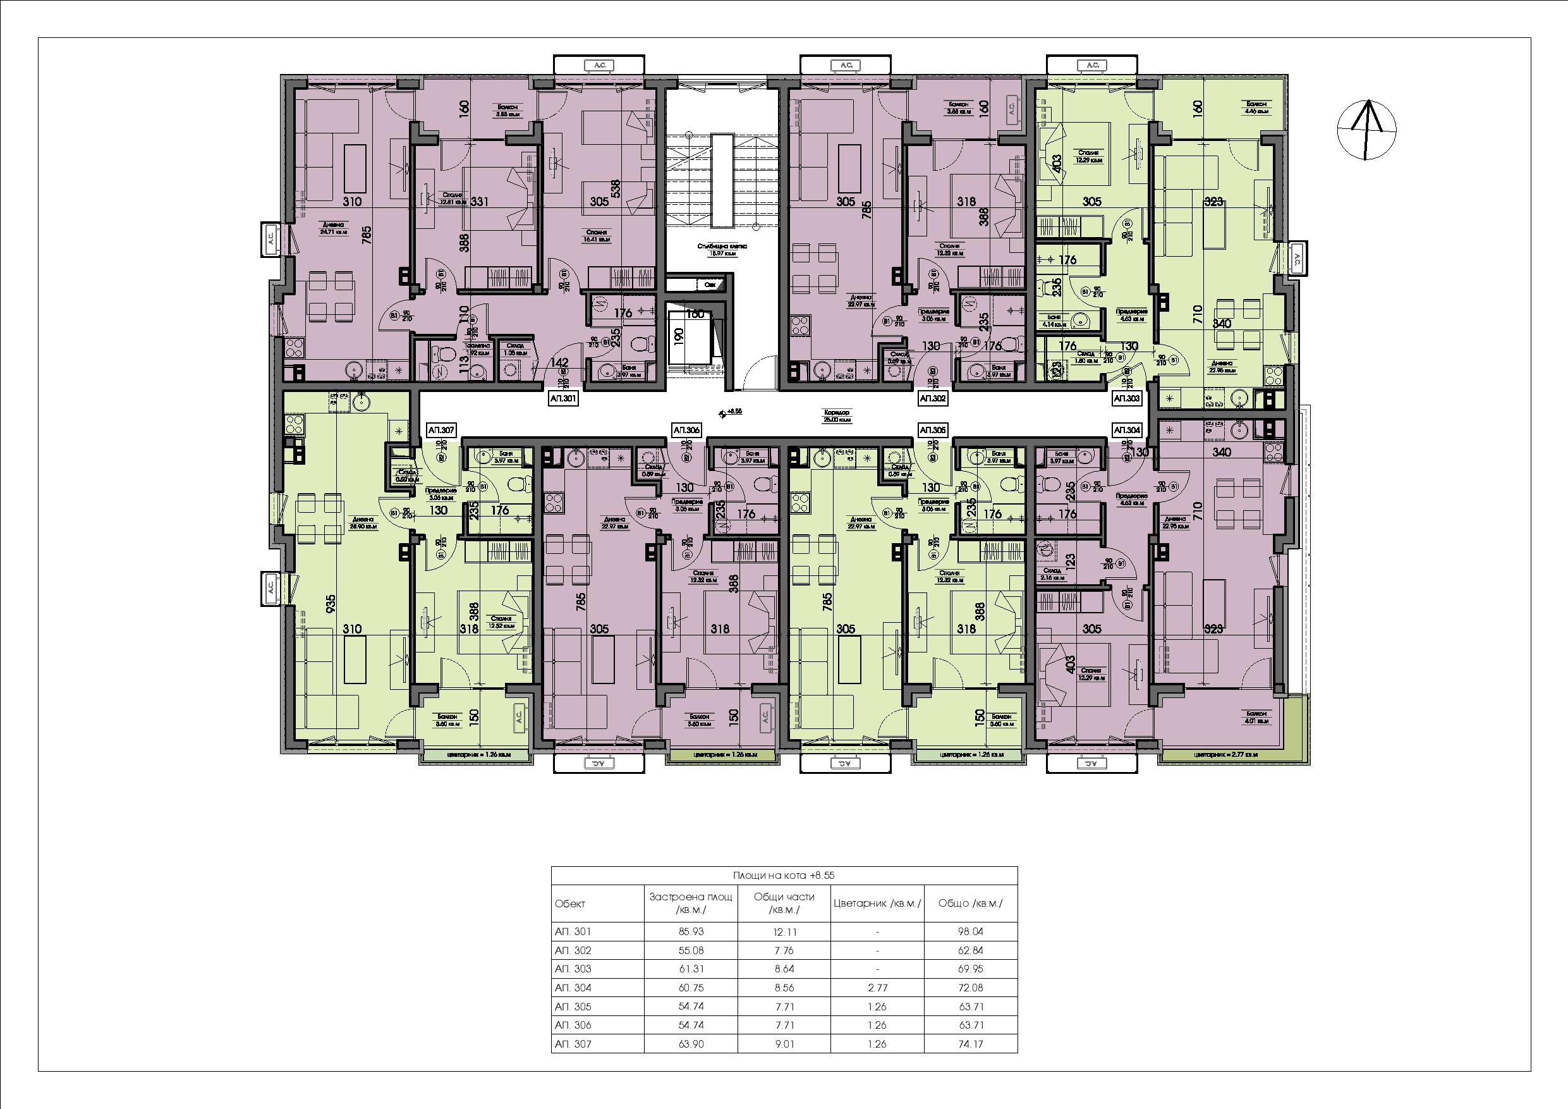
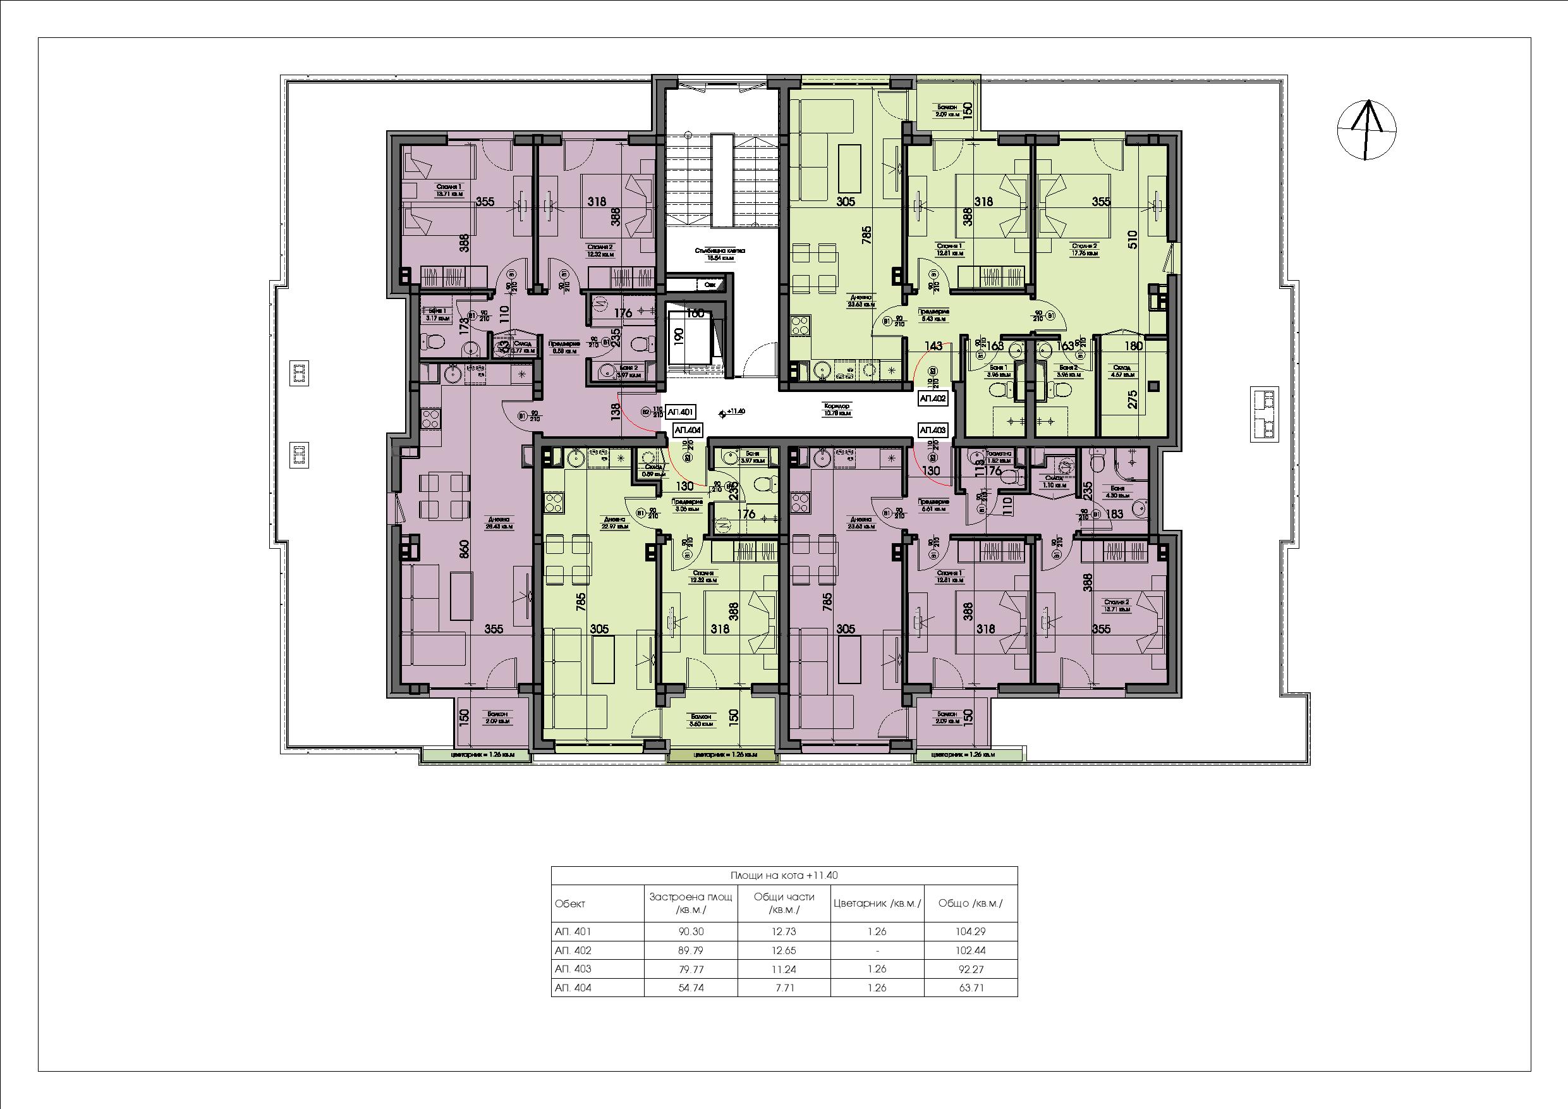
The building is designed on five floors and has 27 spacious and functional two-bedroom and three-bedroom apartments, for the convenience of the residents there is an underground garage, ground level garages, open parking spaces and storage rooms with the option of combining 2 or more apartments into a four-bedroom or multi-bedroom apartment. The apartments on the fifth floor have a bonus large terrace /from 35 sq.m. to 69 sq.m./, and those on the ground floor have great private yards.
For the convenience of the residents, an elevator is provided.
With the option of finishing on a turnkey basis /laid flooring, interior doors, switches and sockets, plastered and painted walls and ceilings, fully finished bathroom/, assistance with furnishing.
“ROCA Residence 2” is designed in a modern urban style and will be built with the highest class materials.
Technical characteristics:
Reinforced concrete structure
Walls – bricks, 25 cm external walls, 12 cm internal walls.
Facade – 10 cm thermal insulation with CAPAROL/BAUMIT plaster.
Windows – German REHAU with energy-saving glazing
Wrought iron railings.
ROCA RESIDENCE 2 – Nessebar