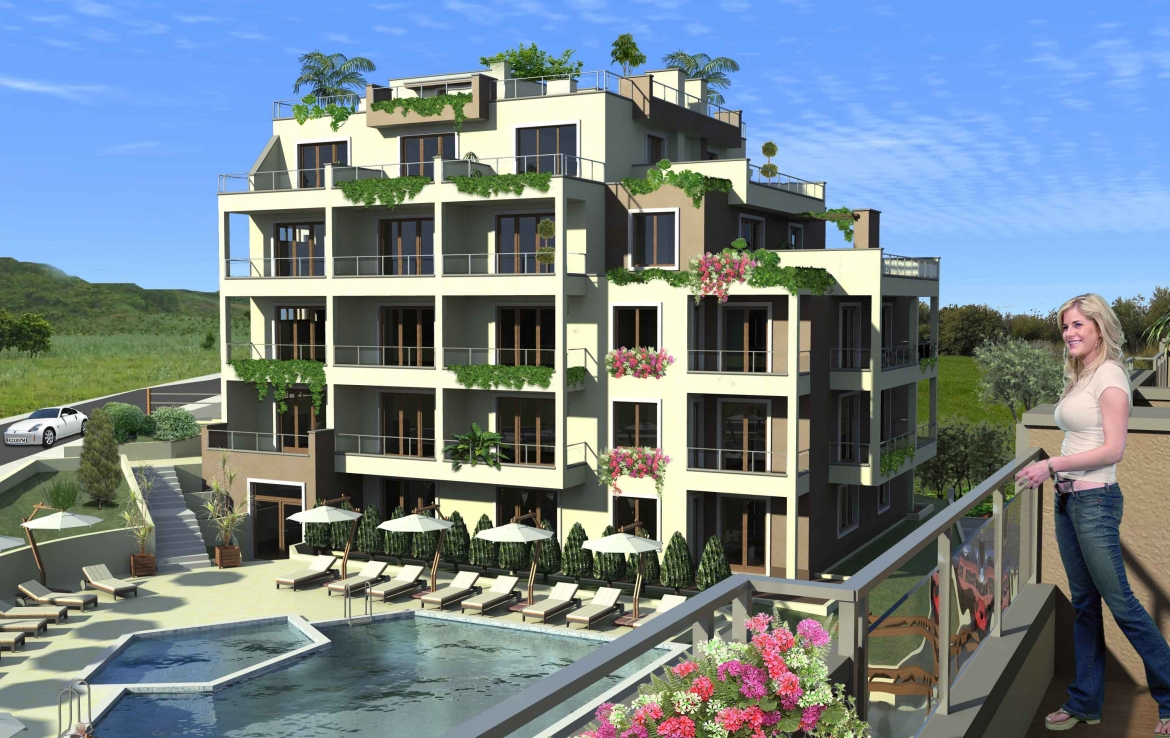
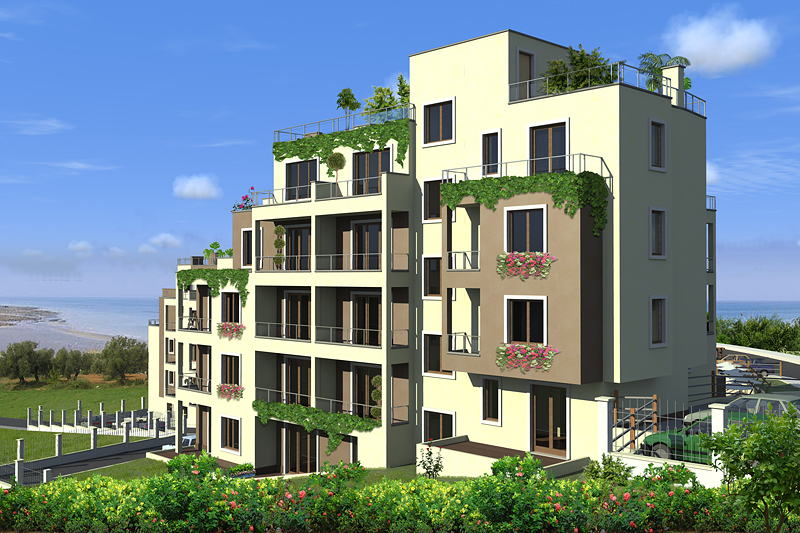
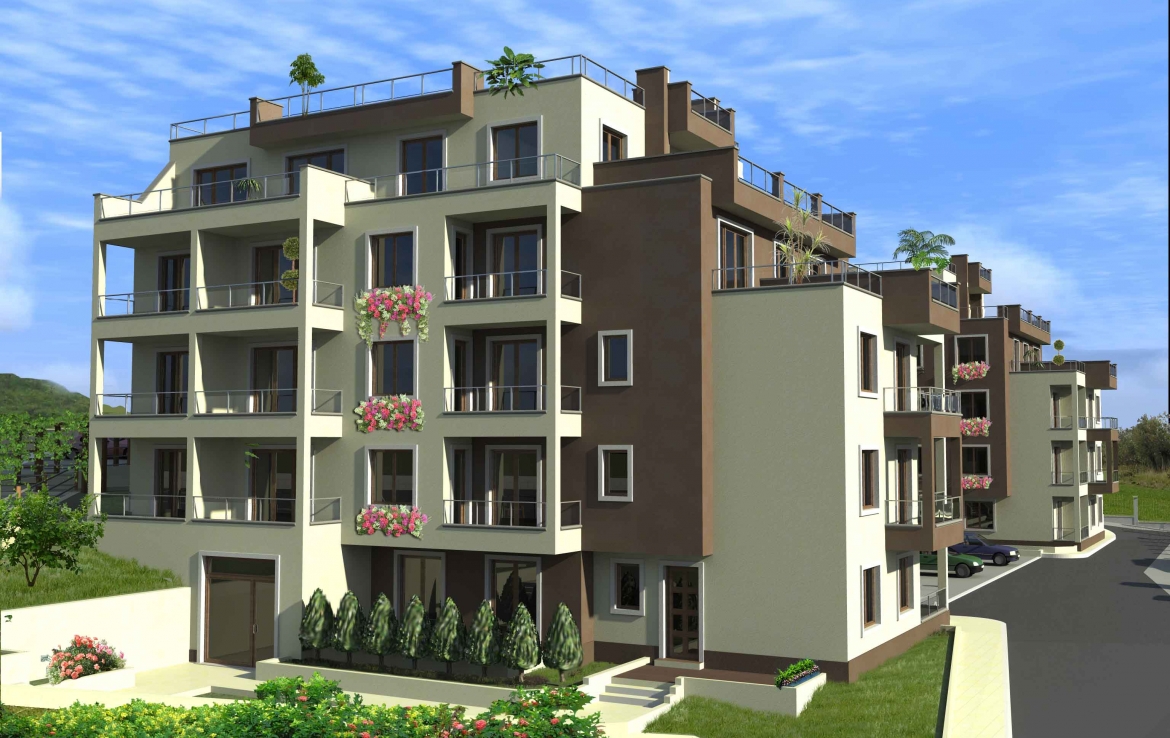
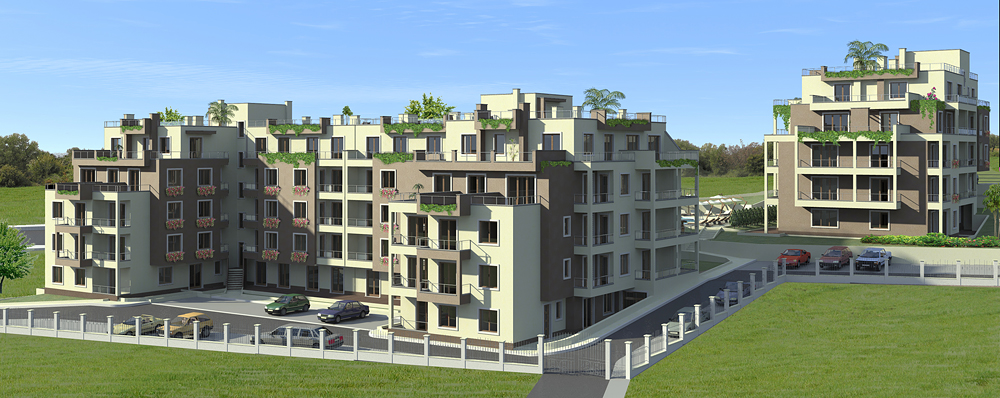
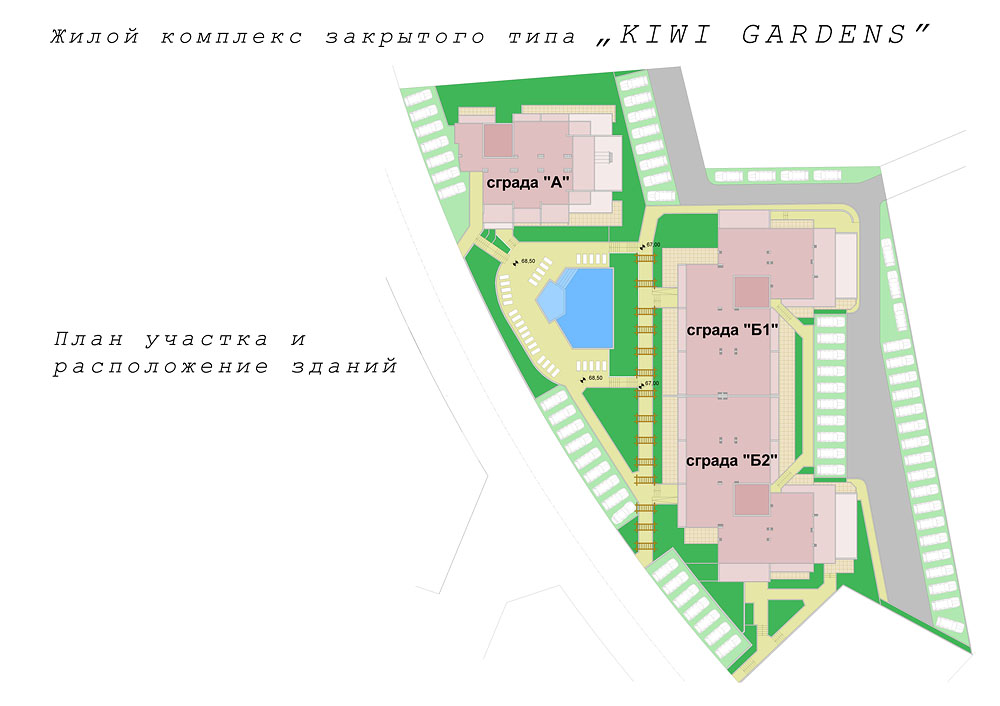
We offer you a complex located in the resort town of Byala, 500 meters from the beach and 750 meters from the city center. The town is an ideal place for a relaxing family vacation. The coastline of this area is characterized by a combination of rocky coastline, small bays and sandy dunes.
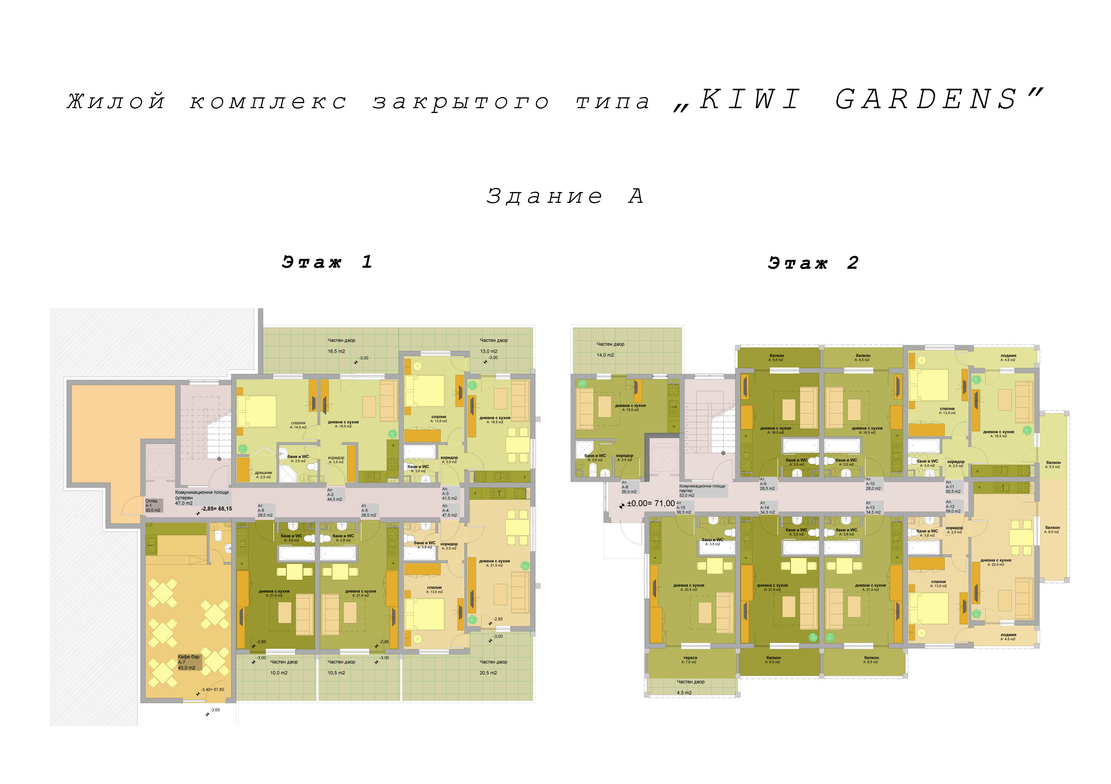
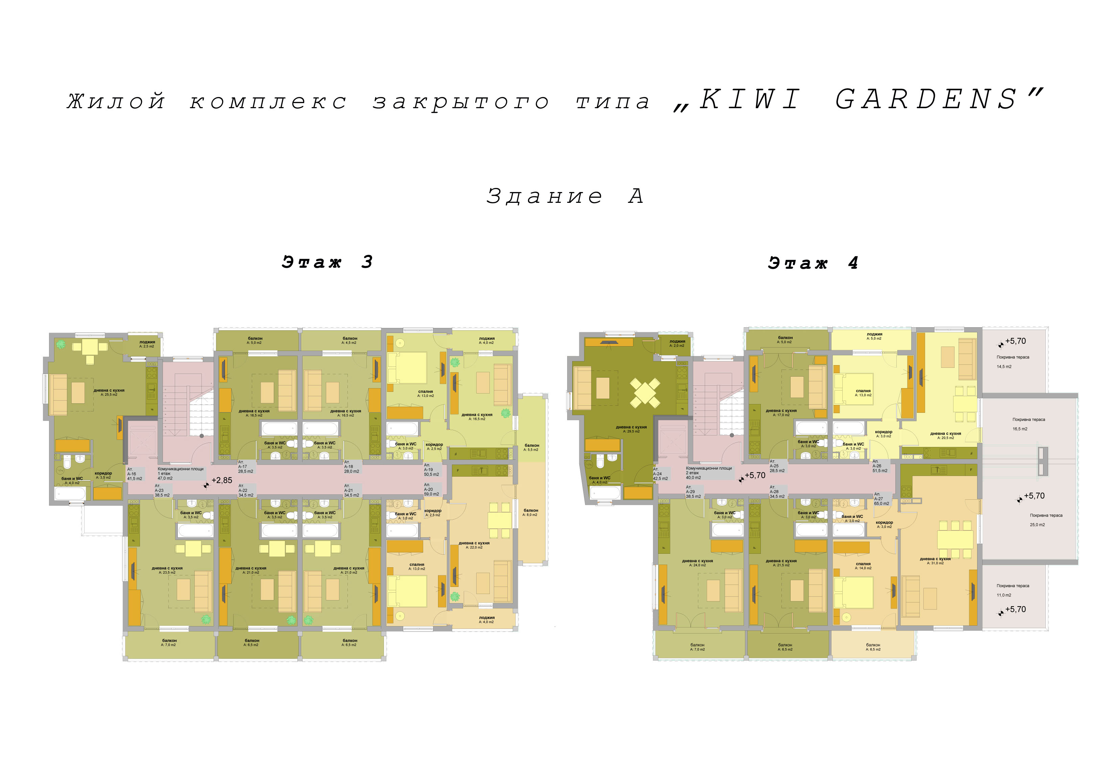
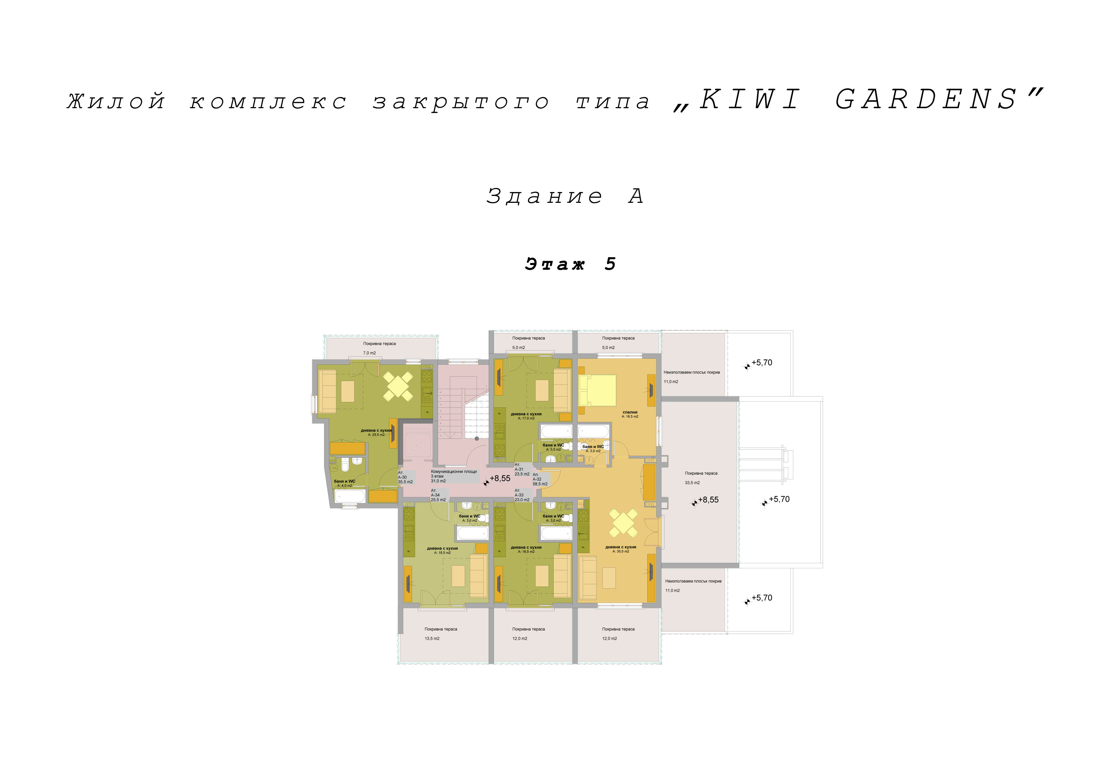
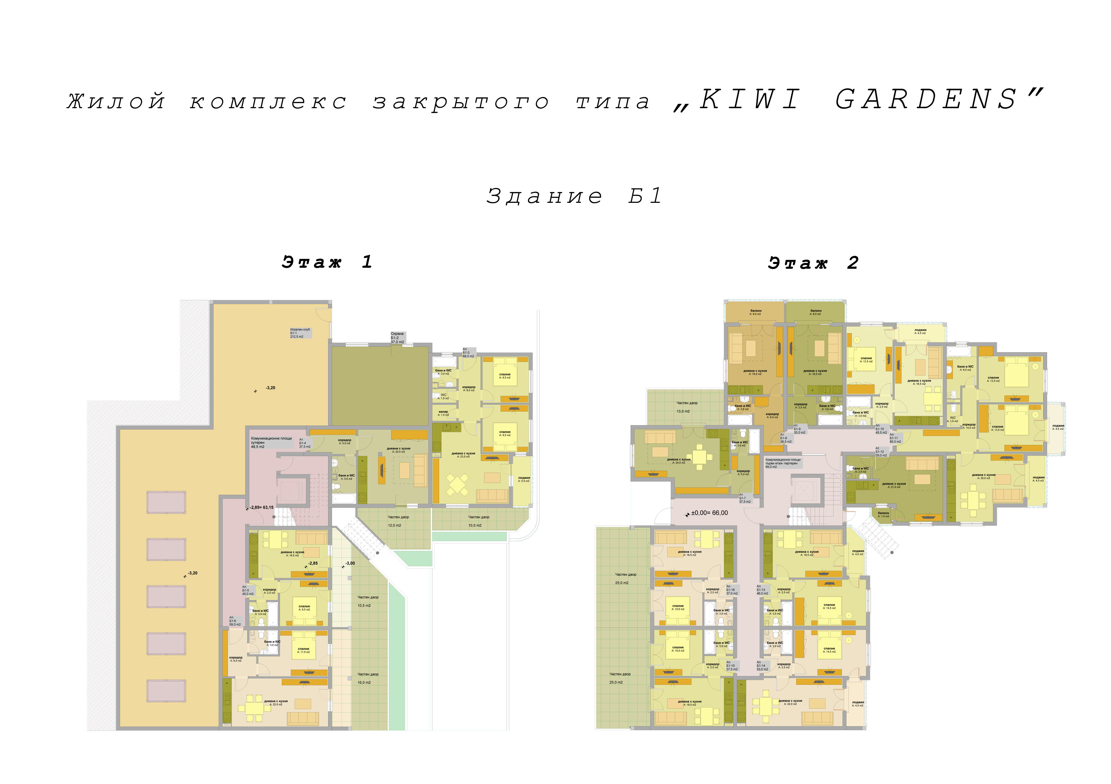
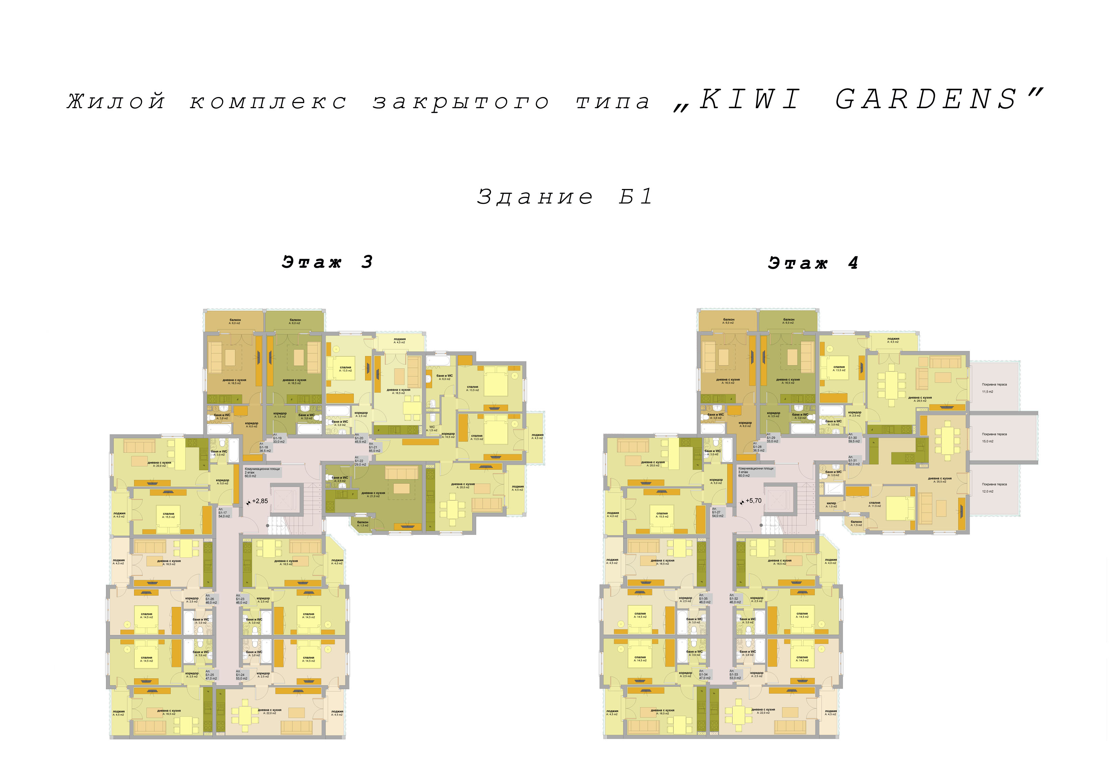
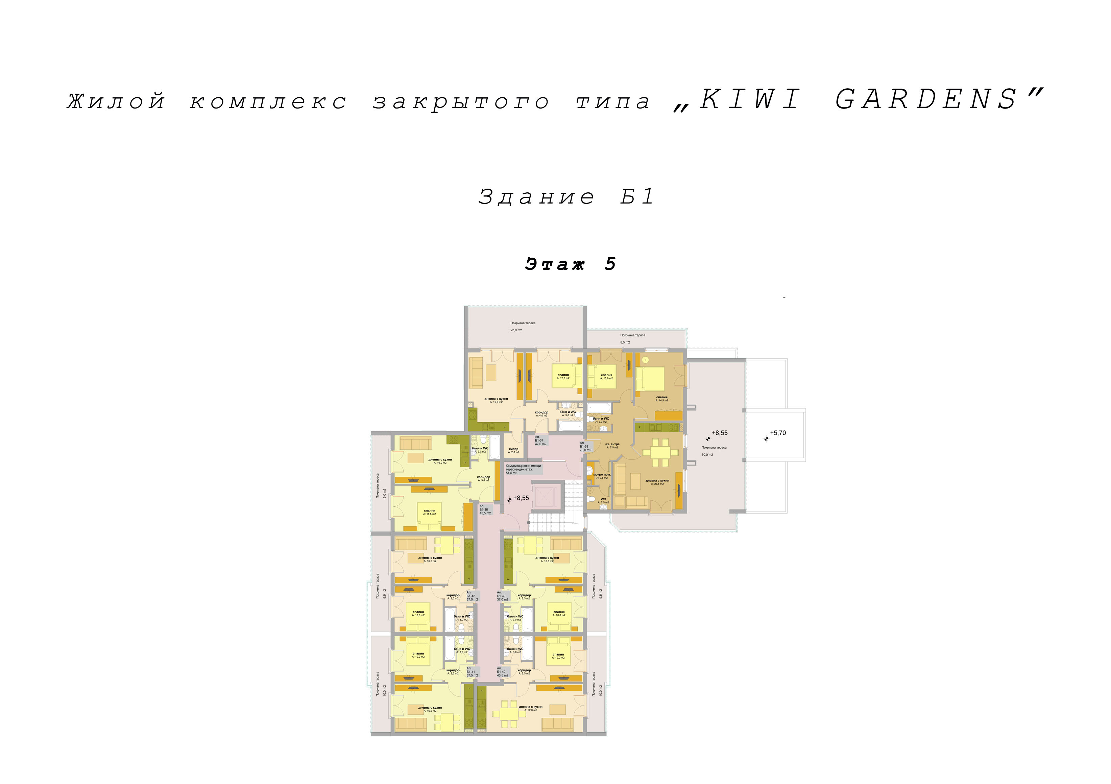
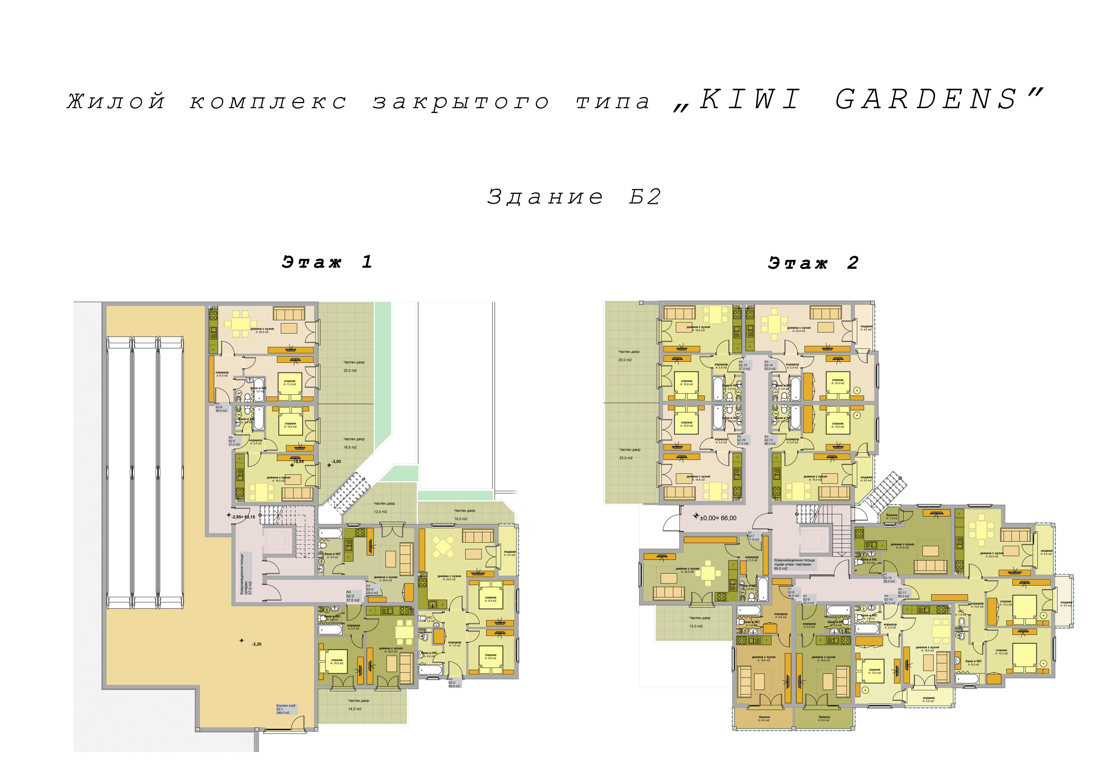
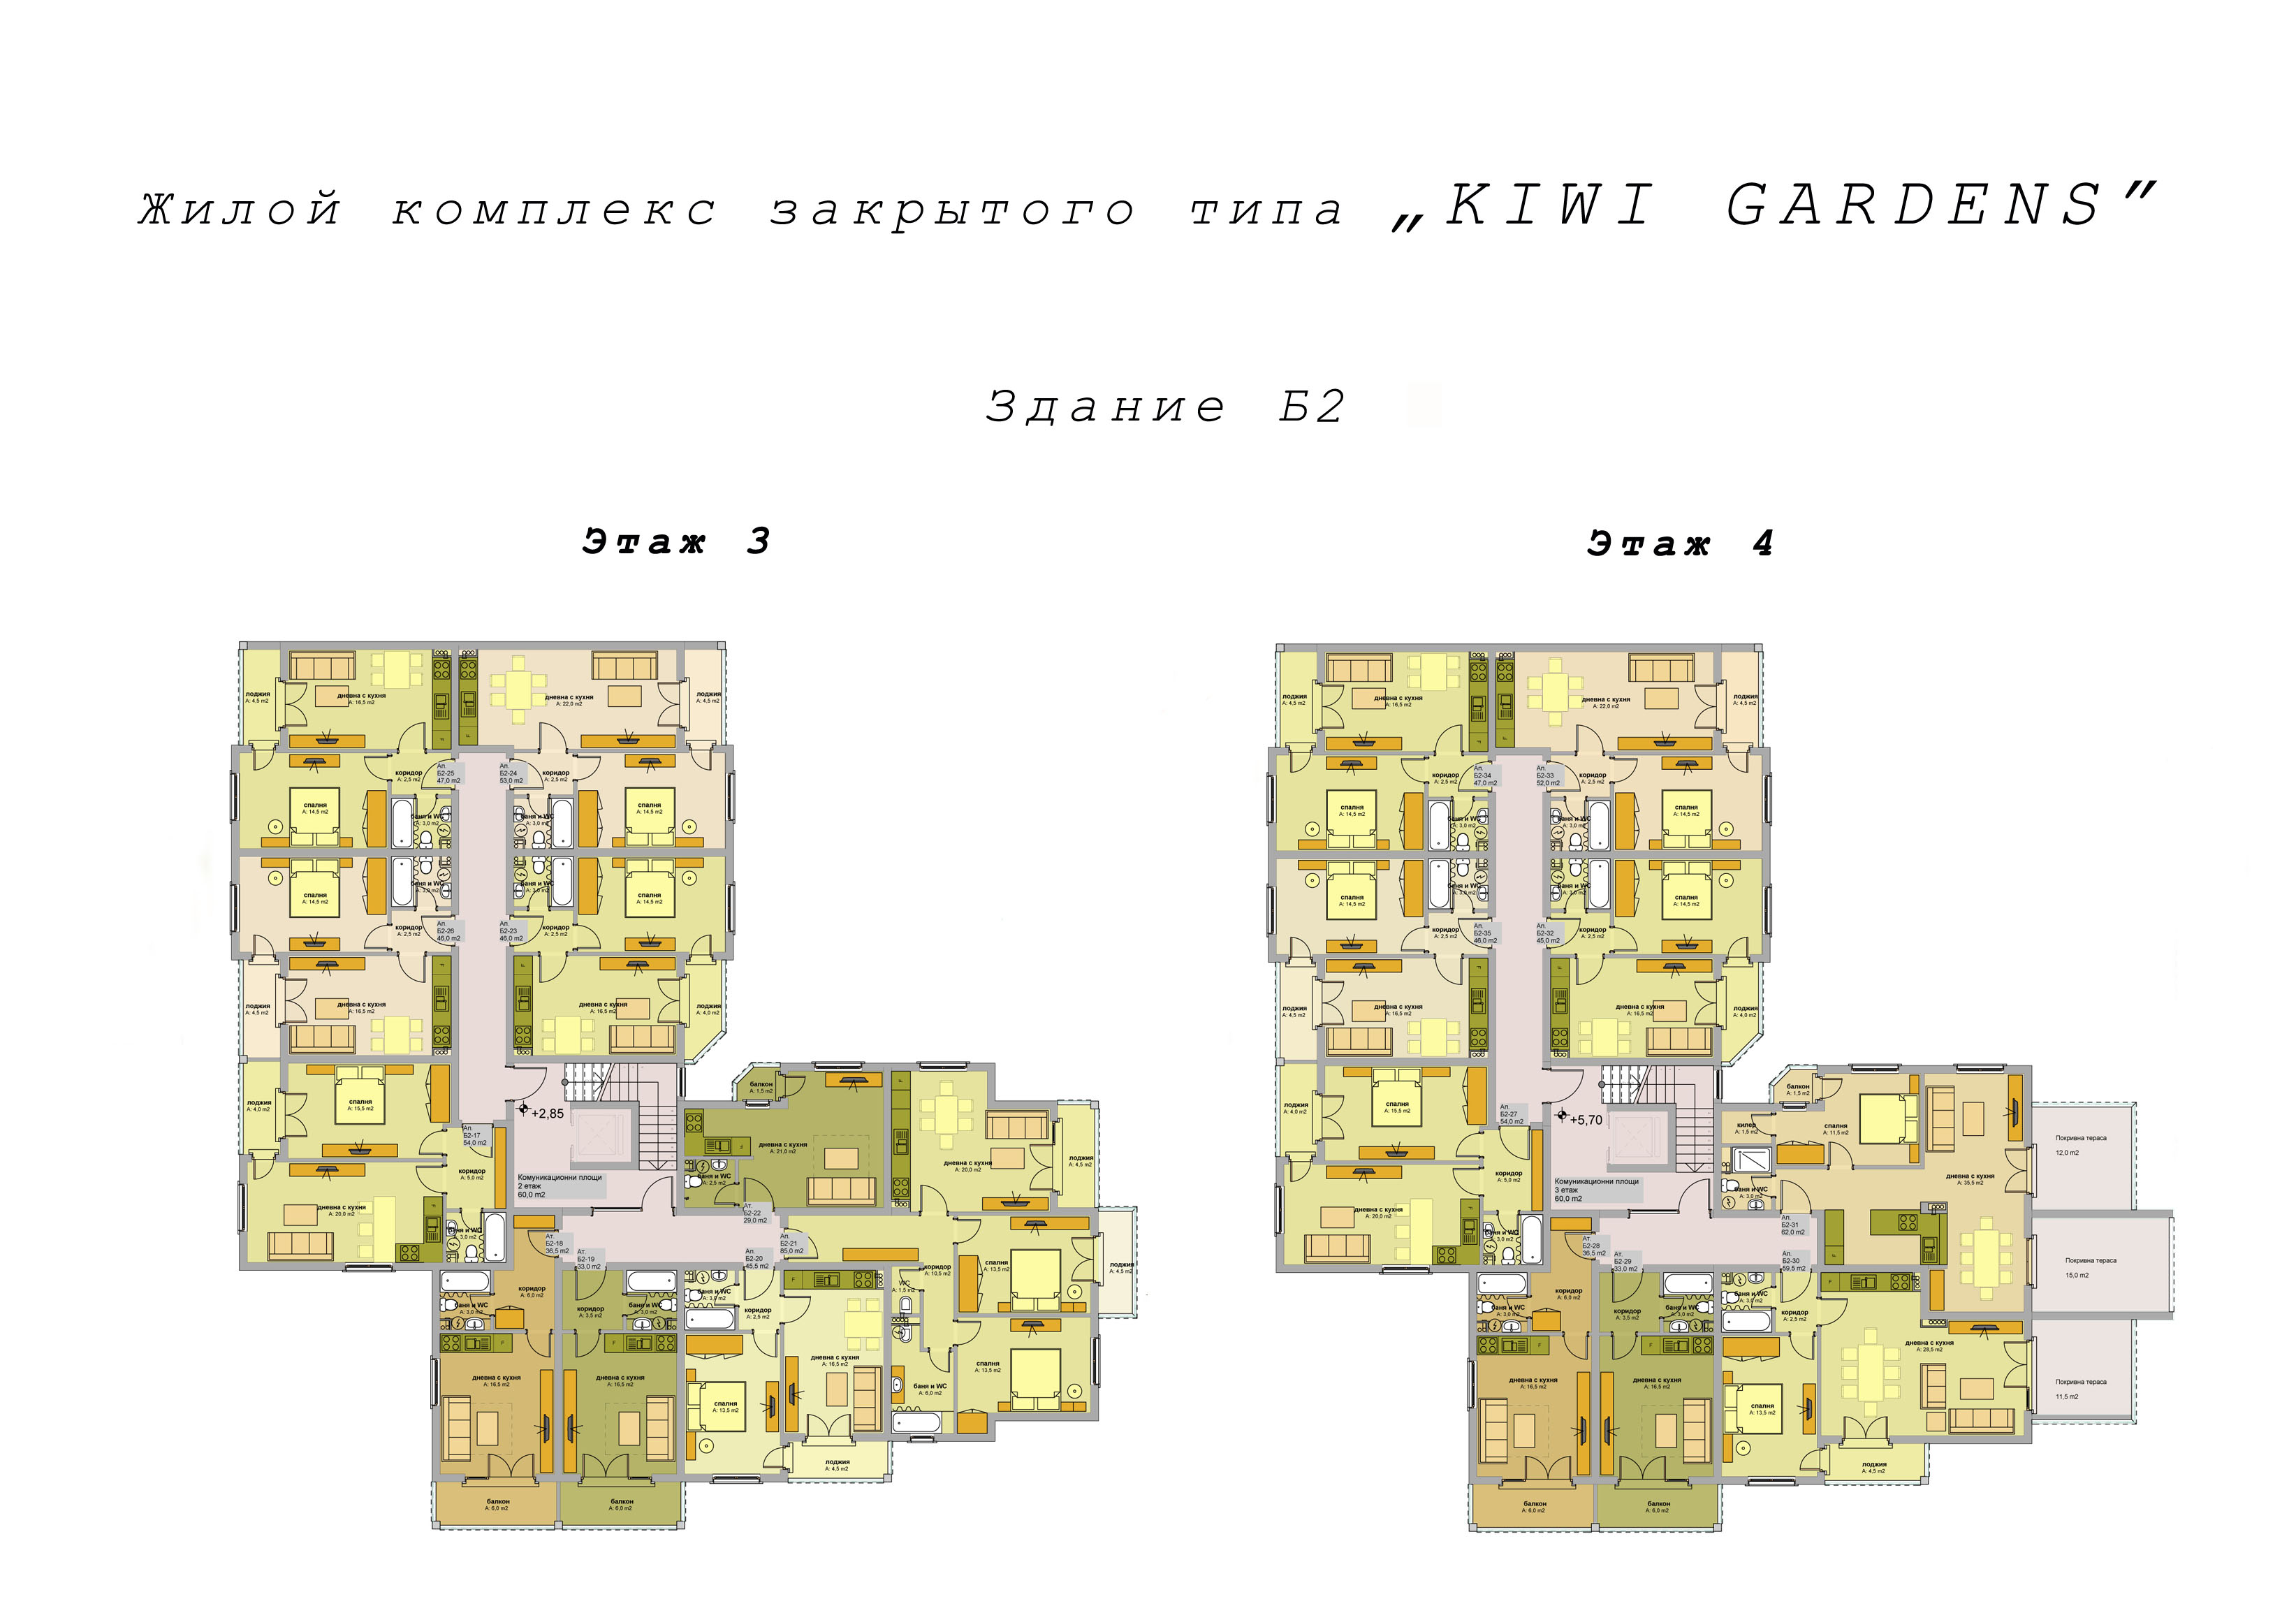
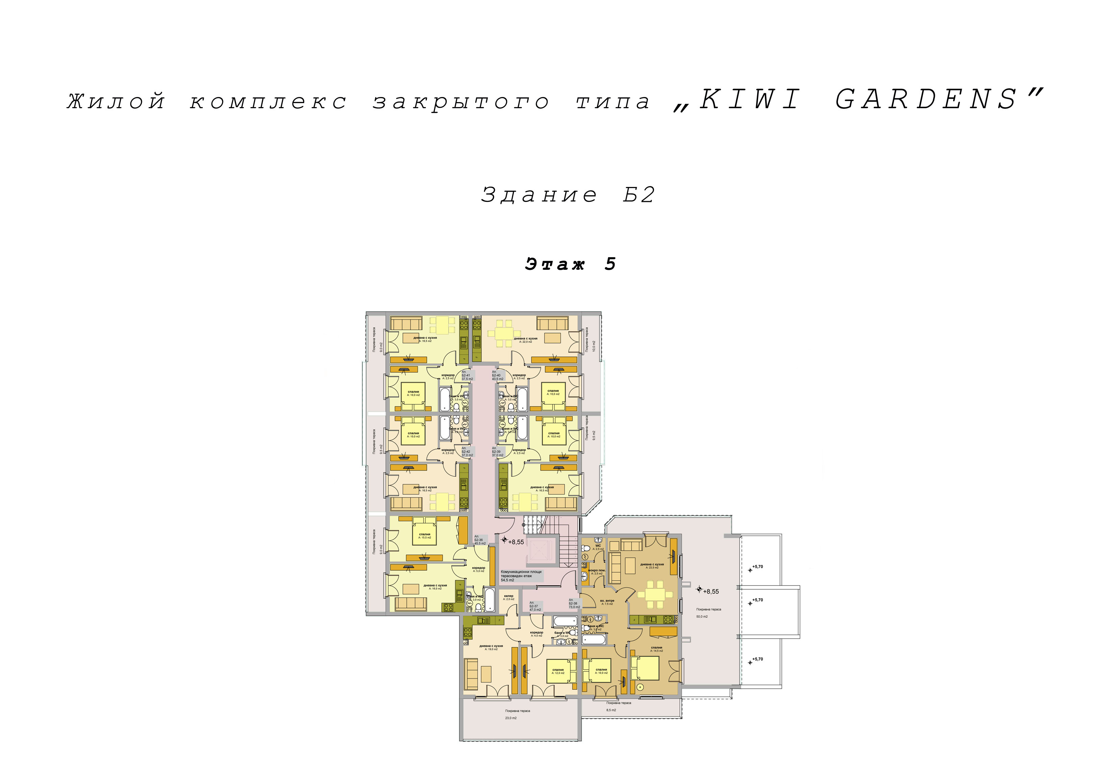
The complex consists of two buildings A and B as building B consists of two buildings, including studios and one- or two-bedroom apartments with area from 26.68 sq.m to 96.05 sq.m. The apartments are offered turnkey. Complimentary furniture services are offered at an additional cost.
Thanks to the unique architectural design of the complex and the plans of the apartments, beautiful views of the sea and the surroundings of the city are opened from all apartments.
A gated complex, a wonderful combination of European standards of construction, modern design, quality completion and all comforts for a comfortable living.
On the territory of the complex there are: swimming pool, recreation area and children’s entertainment, landscaped grounds and parking for 66 cars.
The annual maintenance fee for the complex is 7 Euro / sq.m.
The complex is situated on a plot with an area of 4690 sq.m.
Characteristics of the property
KIWI GARDENS – Byala